
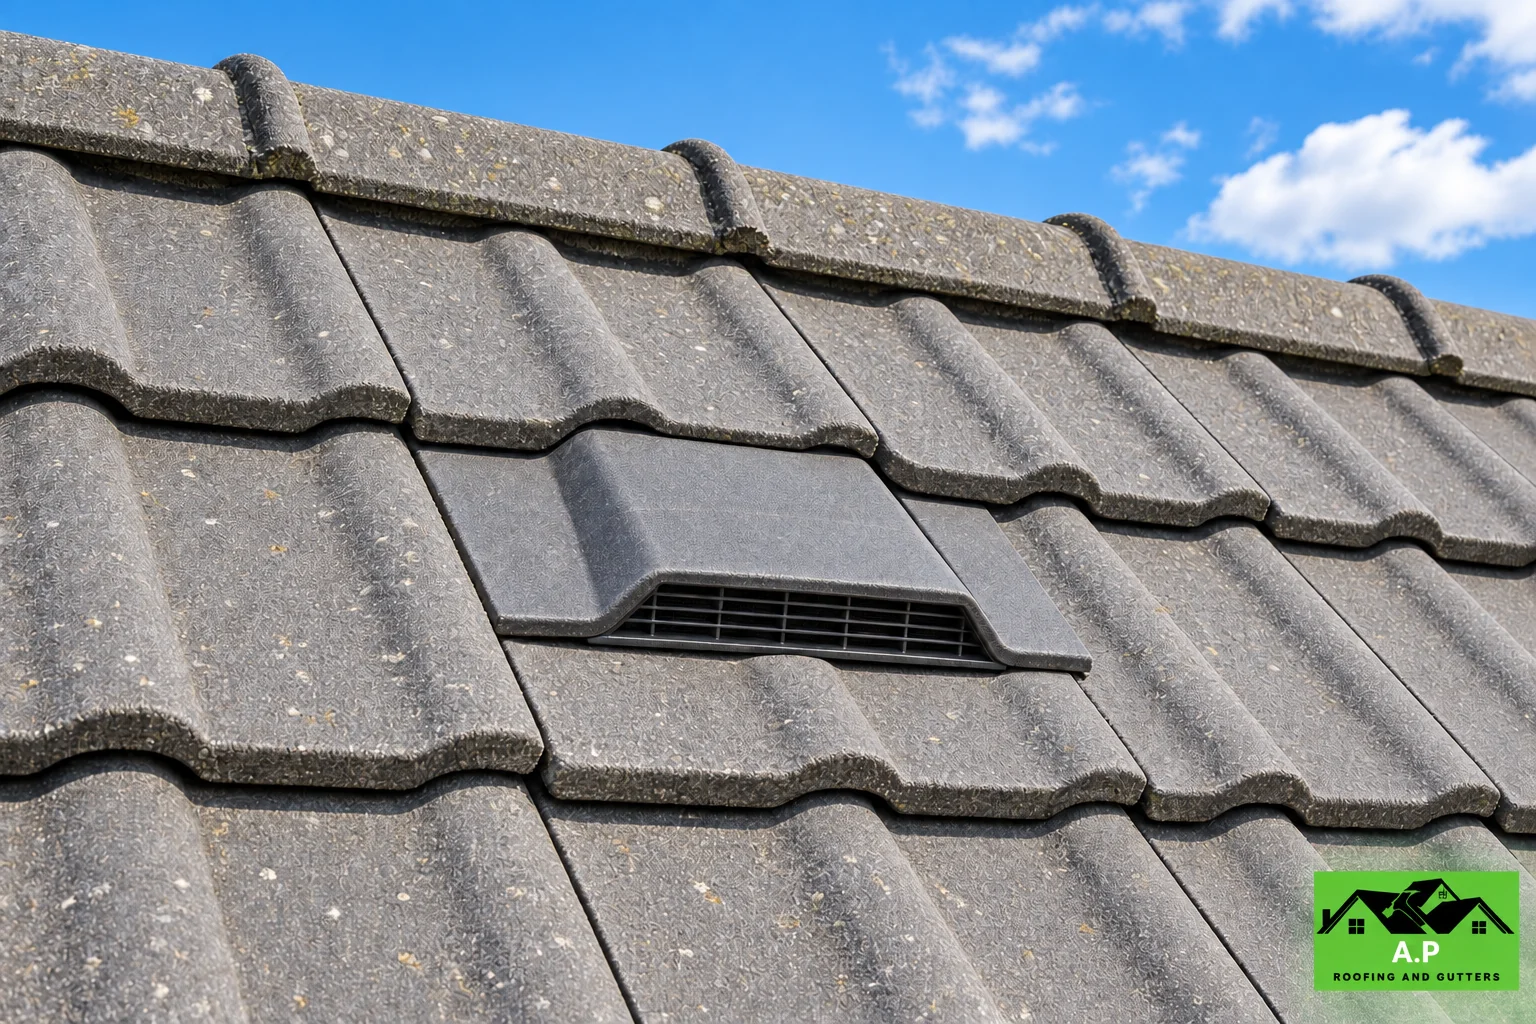
Roof ventilation manages moisture, not rainwater. In a cold pitched roof it helps reduce the risk of condensation building up on underlay and timbers, particularly as homes become more airtight and better insulated.
We investigate roof-space moisture around Crawley by looking at ventilation routes, underlay, insulation, ceiling airtightness and evidence of actual external leaks.
Why condensation appears in roof spaces
Warm moist air from the home can move into a colder loft and reach surfaces below the dew point. Cooking, washing, drying clothes, bathrooms and general occupancy all contribute moisture, while gaps around loft hatches and services allow it to reach the roof space.
A colder, heavily insulated loft can therefore expose a ventilation problem that was less obvious before insulation was improved.
Eaves, ridge and tile ventilation
Recognised ventilation strategies use purpose-made openings at eaves, ridges or through suitable tile or slate vents depending on roof design. The size and arrangement need to work with underlay type and ceiling airtightness.
NFRC guidance published in 2026 specifically warns that retrofit lap vents should not be treated as a compliant substitute for recognised external ventilation methods.
Breathable underlay is not magic
Low-resistance underlays can form part of a moisture strategy, but they do not remove the need to consider ventilation, batten-space airflow and the rest of the construction. Product guidance and the roof covering above matter.
On reroofing projects we treat underlay selection and ventilation as connected decisions.
Separating leaks from condensation
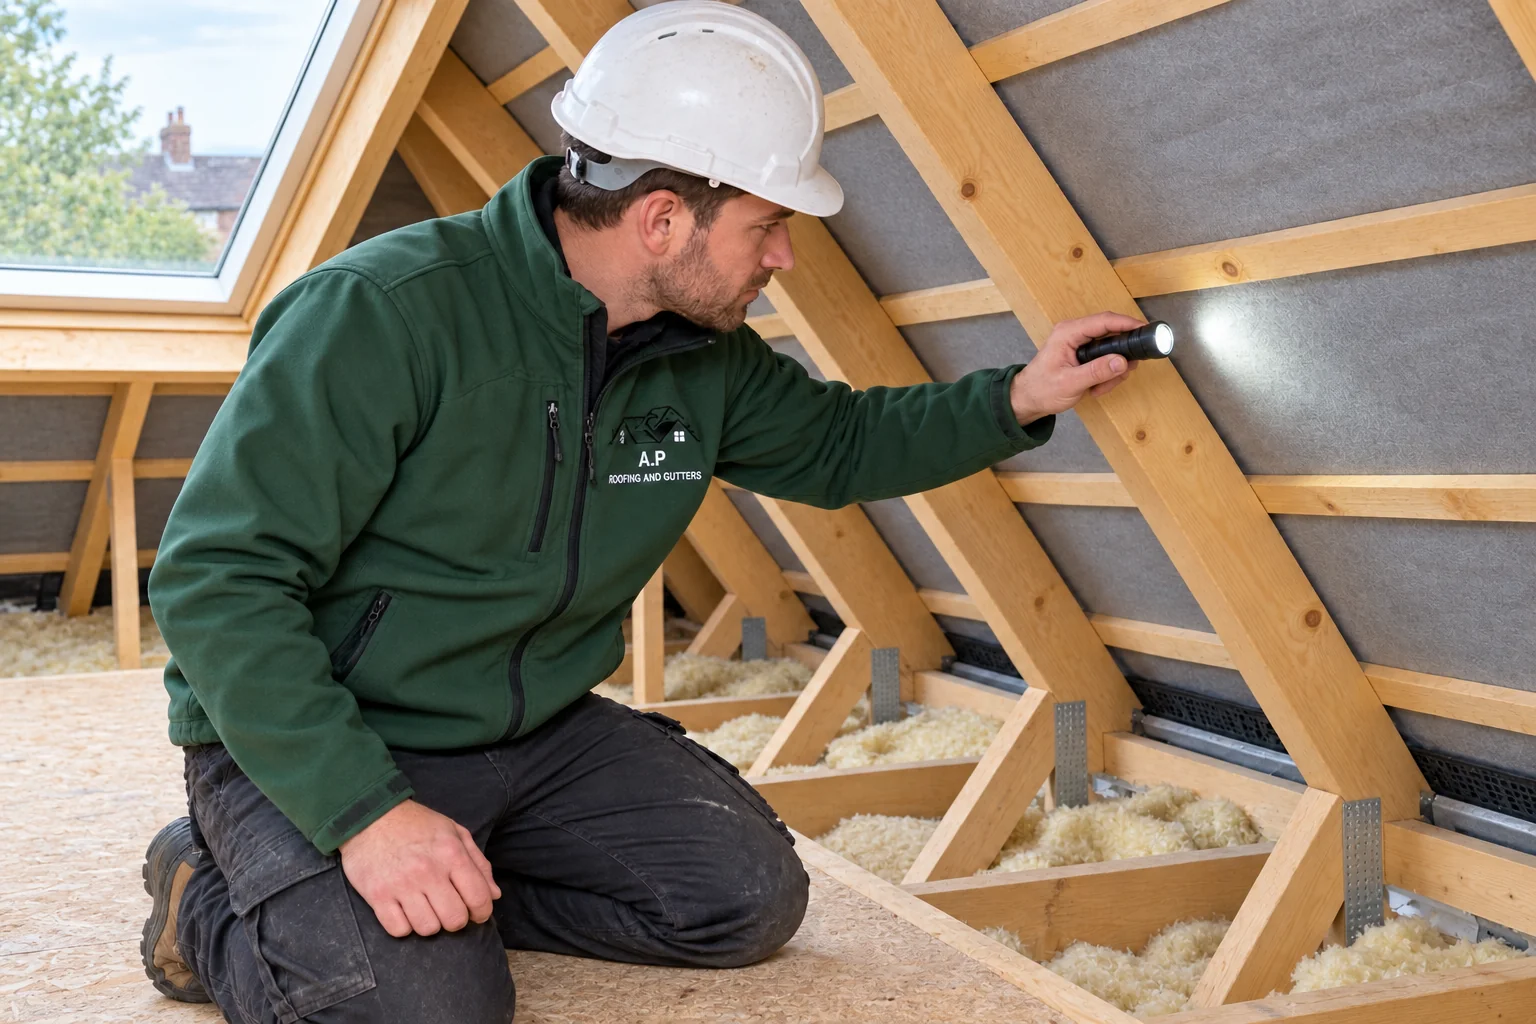
Rain leaks often correlate with specific weather and local staining. Condensation may affect broader areas, appear in cold periods and create droplets across underlay or nail points.
The two can occur together, so we inspect the roof covering as well as the internal moisture pattern.
Ventilation during insulation upgrades
Adding loft insulation can block eaves air paths if installed carelessly. Rafter-level insulation can similarly reduce ventilation gaps if the roof build-up was not designed for it.
We review those interfaces so an energy-efficiency improvement does not create damp timber or mould.
Begin with moisture sources and air paths
Adding vents without understanding the roof can miss the cause of condensation. Bathroom extraction, a poorly sealed loft hatch, service openings and indoor moisture can all contribute. Insulation may block an eaves route or leave cold areas around the ceiling edge. We look at these factors together with the underlay type and the evidence of rainwater entry. If an extractor discharges into the loft rather than outdoors, the roof ventilation alone should not be expected to compensate.
Design an effective route, not just an opening
Ventilation components need to suit the covering and roof form. Eaves, high-level outlets and tile or slate vents perform different roles depending on the build-up. Fire separation, inaccessible voids and rooms in the roof can complicate the route. A breathable underlay does not make every other detail irrelevant. We explain the proposed arrangement and whether additional work by another trade is needed to control moisture at source.
Review performance after the change
Condensation is seasonal, so keep a record of the conditions when damp appears. Existing timber may need time to dry once the cause is addressed. If broad wetting continues, further investigation may be necessary rather than simply adding more vents. The objective is a coherent moisture strategy, not a roof covered in unnecessary openings.
Questions homeowners often ask
No. The ventilation arrangement depends on roof design, underlay, ceiling and other factors. Some roofs rely on eaves ventilation alone, while others need high-level ventilation too.
It can actually introduce more warm moist indoor air into the roof space, so it is not a proper ventilation strategy.
NFRC guidance says lap vents do not constitute compliant roof ventilation and points to recognised external ventilation methods instead.
Persistent moisture can contribute to mould and timber deterioration, which is why the cause should be addressed rather than only wiping away droplets.
Technical guidance and further reading
What affects the size and cost of the job?
The size of the job depends on the cause, roof design and how safely the relevant area can be accessed. Diagnosis and surrounding condition often matter more than the quantity of material used.
- Safe access and working height
- Roof type, age and current condition
- Extent of opening-up required
- Compatibility of new and existing materials
- Related drainage, insulation or ventilation work
- Whether other defects become visible during inspection
A quote you can actually compare
A useful roofing quote should describe what is being repaired or changed, the main materials involved and the assumptions behind the scope. Clear wording makes it much easier to compare like with like.
We prefer defined scopes to vague allowances. If an important part of the roof cannot be confirmed until material is lifted, that uncertainty should be explained before work begins rather than appearing as a surprise at the end.
What we inspect and work on
Eaves ventilation checks
High-level ventilation options
Ventilation during reroofing
Condensation investigation support
Insulation and airflow coordination
Related roofing services
More questions about this service
Can a bathroom fan vent into the loft?
Moist air should be discharged through a suitable route to outside, not left to accumulate in the roof space. A competent installer should assess the ducting and outlet.
Will tile vents cure every condensation problem?
No. They may form part of the solution, but moisture sources, air leakage, insulation, underlay and the overall airflow route also need to be considered.