

We set out what is being replaced, what can be retained and where the money is going before work begins. That makes the quote easier to compare and avoids vague allowances turning into surprises halfway through the job.
A new roof is one of the biggest maintenance investments on a property, so it should solve more than the visible problem. Reroofing is the opportunity to inspect the structure, renew defective battens or deck, improve awkward detailing, review insulation and ventilation, and install a covering that suits the pitch and exposure.
We approach new roof installation as a complete build-up rather than a surface swap. That means clear decisions about tiles or slate, underlay or waterproofing, drainage, leadwork, roofline, penetrations, insulation and how the finished roof will be maintained.
When a replacement roof becomes the sensible option
One leak is not a reason to replace an otherwise healthy roof. Replacement becomes easier to justify when problems are widespread: repeated leaks in different areas, many failing fixings, brittle or delaminating coverings, defective underlay, large areas of poor deck, or major details all reaching the end of useful life together.
Access is part of the economics too. If scaffolding is repeatedly required to patch different areas of the same failing roof, a planned reroof can become better value than a cycle of unrelated repairs.
Surveying before materials are ordered
The existing roof tells us what needs to be designed. We consider pitch, roof shape, spans, chimneys, valleys, rooflights, party-wall junctions, eaves, gutters and any previous loft or extension work. If there are signs of structural movement or timber decay, those issues need separating from the roof-covering work.
Changing to a significantly heavier covering can have structural implications, so material changes should never be treated as a purely cosmetic choice.
Building Regulations, insulation and planning
Like-for-like reroofing may not need planning permission where the external appearance is not materially changed, but listed buildings, conservation restrictions, structural changes and alterations to roof form need more care.
Building Regulations can apply to reroofing depending on the proportion affected, structural changes, fire performance, covering weight and thermal work. Current Part L guidance also matters where the thermal element is being renovated. We flag those issues early so the project is designed around the right route rather than discovered halfway through.
What a reroof normally involves
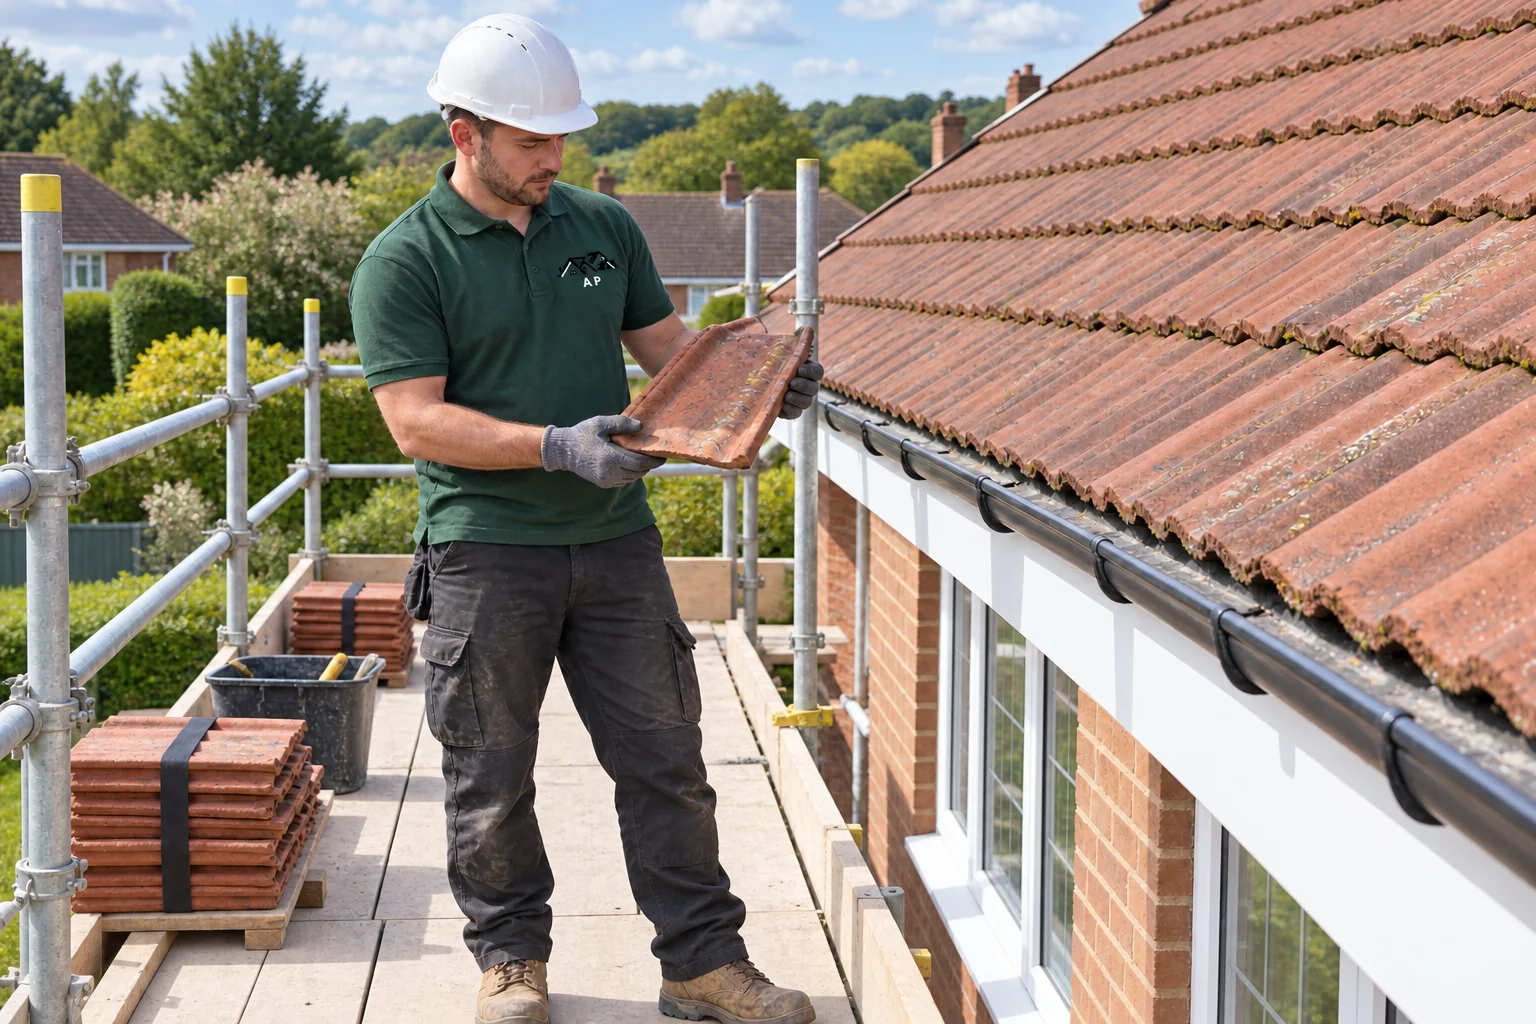
The exact sequence varies, but a planned domestic reroof usually includes safe access, stripping the old covering in manageable sections, inspecting the exposed structure, renewing underlay and battens where required, setting out the new covering, rebuilding roof details, and checking drainage and roofline before the scaffold comes down.
Weather protection matters during the job. The work should be phased so the building is not casually left exposed while material is off the roof.
Choosing the finished roof
Clay and concrete tiles, natural slate and flat-roof membranes each have their own detailing, pitch and fixing requirements. On visible roofs we also consider how replacement materials sit with neighbouring properties, existing brickwork and retained features such as chimneys or decorative ridges.
For older or character buildings, compatible materials and retention of serviceable original fabric can be as important as the new covering itself.
Compare like-for-like scopes before choosing a quote
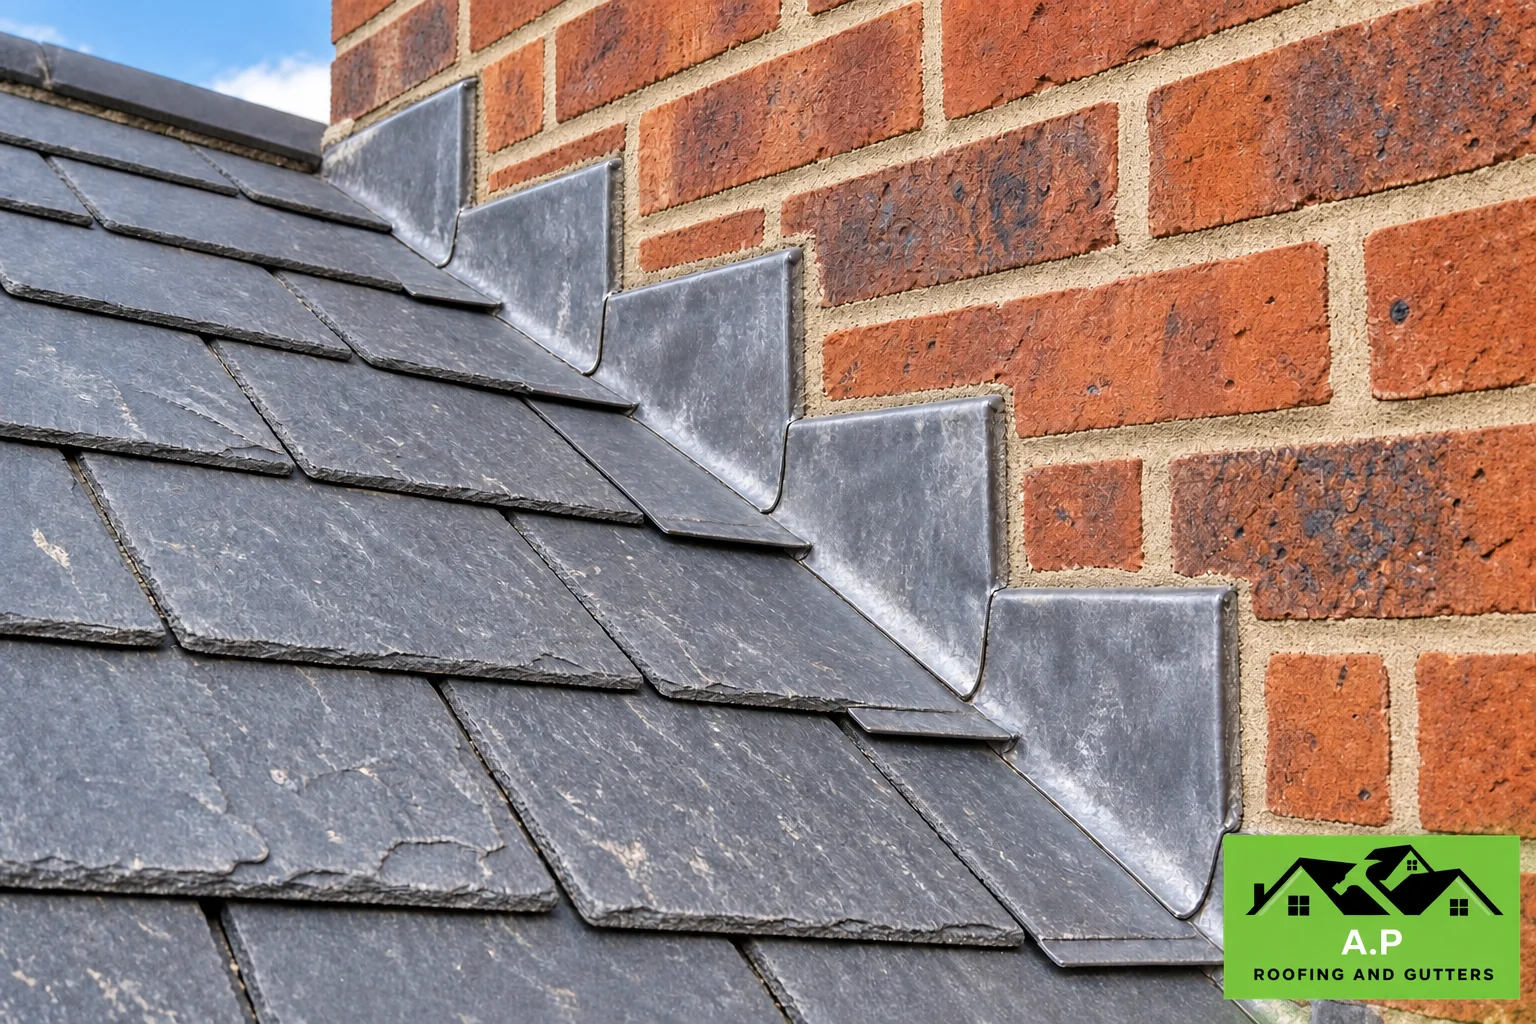
A roof replacement should identify the coverings being removed, the new system, the treatment of battens or decking and what is included around chimneys, valleys and rooflights. Scaffolding, waste handling, temporary protection and roofline work can materially change the total. An allowance for concealed timber is different from an agreed replacement quantity. We explain those assumptions so you can compare the work itself, not simply two totals that describe different roofs.
Decisions to make before the roof is open
Choose the covering and visible details early, and identify any permission or building-control requirements that apply. Discuss insulation, ventilation, solar equipment and roof windows before strip-off. If the house is attached, the boundary with the neighbouring roof needs a workable detail and suitable access arrangements. Changing the weight or shape of the roof may need design input. Agreeing these matters beforehand reduces the chance of expensive changes when the building is already exposed.
What to keep at completion
Keep the final scope, product details, photographs and applicable guarantee documents together. Building-control completion information should also be retained where relevant. Note any retained older details and future maintenance advice. A clearly recorded replacement is easier to look after and easier for a future owner to understand than an invoice which says only “new roof”.
Questions homeowners often ask
The pattern of failure matters more than age alone. Local faults favour repair. Widespread defects across coverings, underlay, battens or details make planned replacement more reasonable.
We review the existing thermal build-up and the requirements that apply to the work. A reroof is often the right time to improve insulation, but it needs to be coordinated with condensation control and ventilation.
Potentially, but weight, pitch, appearance, planning constraints and the existing structure all need checking before a different covering is specified.
A properly planned reroof is phased and weather-managed. Temporary protection and the sequence of stripping and recovering are part of the job planning.
Technical guidance and further reading
What affects the size and cost of the job?
Reroofing costs depend on what is being rebuilt, not just what is visible at the end. Strip-off, access, waste, hidden layers, roof geometry, insulation and structural repairs can create a large difference between two projects that look similar from the street.
- Total roof area, height, pitch and complexity
- Scaffold and site-access requirements
- Existing covering removal and waste disposal
- Condition of deck, battens, rafters and other hidden components
- Choice of tile, slate or waterproofing system
- Insulation, ventilation, leadwork and rainwater details
A quote you can actually compare
A reroof quote should distinguish the known scope from sensible allowances for defects that can only be confirmed after stripping. It should identify the covering, underlay or waterproofing, key roof details and what happens if decayed timber or other unforeseen work is exposed.
We prefer defined scopes to vague allowances. If an important part of the roof cannot be confirmed until material is lifted, that uncertainty should be explained before work begins rather than appearing as a surprise at the end.
What this service covers
Full pitched roof replacement
Flat roof replacement
Tile and slate installation
Membranes, battens and ventilation
Leadwork and roofline detailing
Domestic and commercial reroofing
Signs it is worth getting the roof checked
Roof problems do not always arrive as a dramatic leak. These are common clues that the relevant part of the roof needs a closer look:
- Widespread tile or slate failure
- Repeated leaks in different areas
- Rotten battens or failing underlay
- Significant movement or sagging
- A roof approaching the end of its serviceable life
Related services and deeper guides
More questions about this service
Does a new roof include new gutters?
Only if the agreed scope includes them. Existing gutters may be reusable, but their condition and compatibility with the new eaves detail should be checked. The quotation should distinguish retained and replaced roofline components.
Can I choose a different roof colour?
Often there are several suitable options, but the product must suit the pitch, structure and setting. On protected buildings or where restrictions apply, a change in appearance may require further checks.