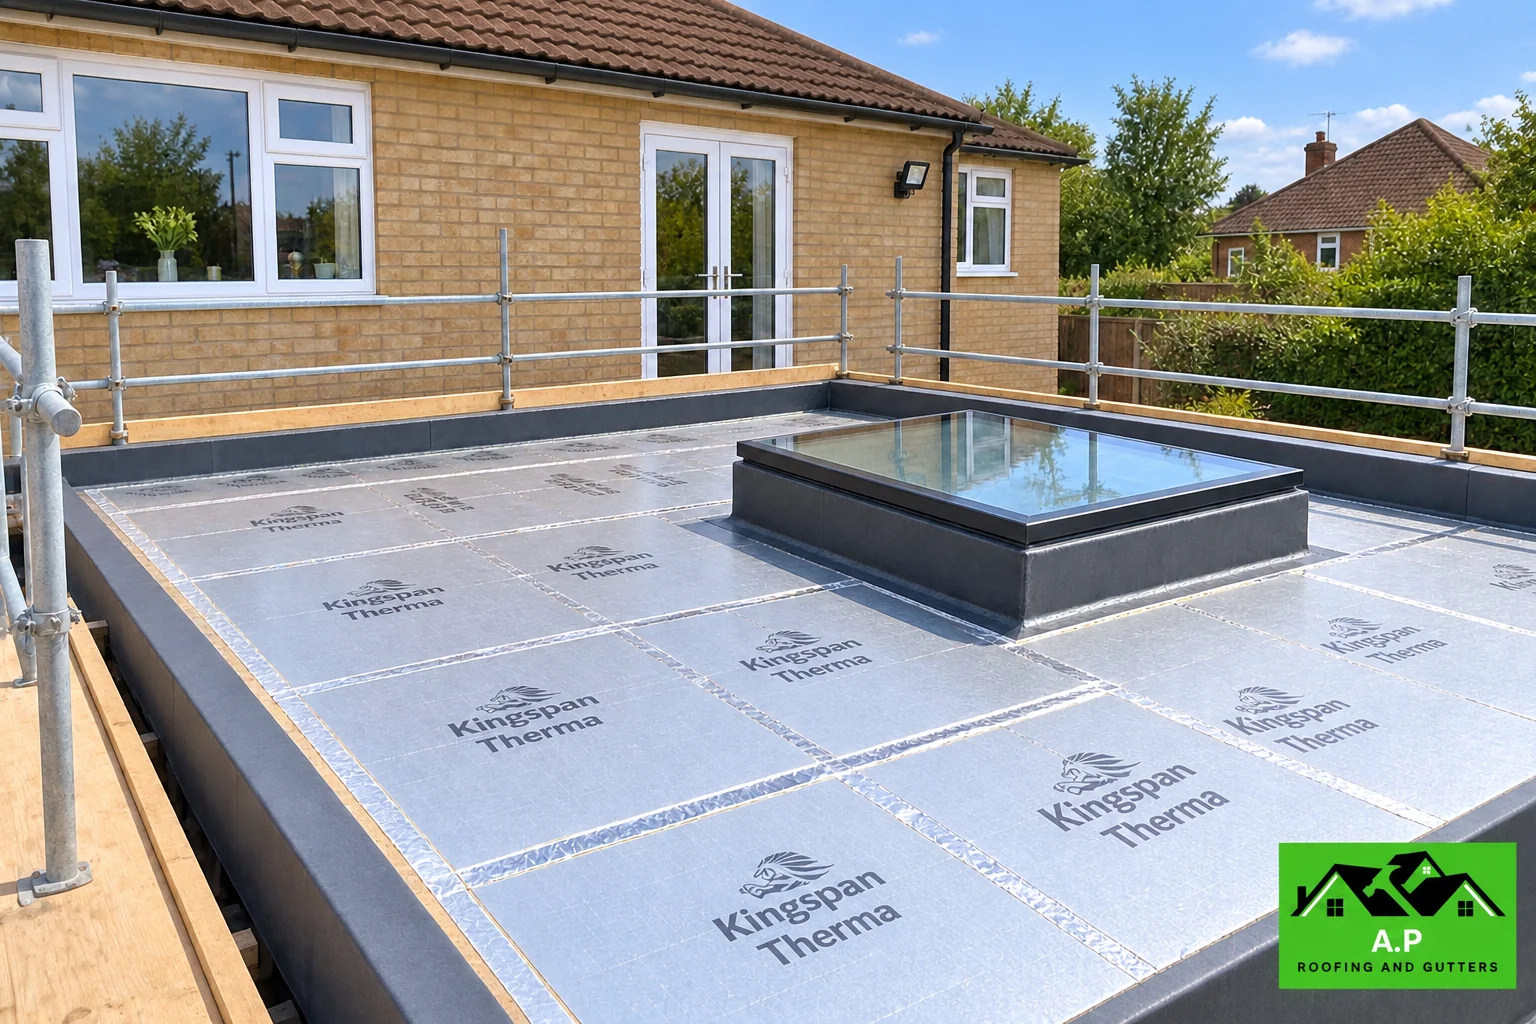
Flat roof insulation affects heat loss, condensation risk and the finished height of every roof detail. It is therefore a design issue, not a job of squeezing the thickest board possible into the available space.
When a flat roof is renewed around Crawley we review the insulation and moisture-control strategy alongside the waterproofing so the upgraded roof works as one system.
Warm roof versus cold roof
In a warm roof the main insulation sits above the structural deck, keeping the deck closer to the internal temperature. In a cold roof the insulation sits below the deck and a ventilated void is typically required above it. The right arrangement depends on the existing construction and what can be achieved at edges and abutments.
Converting one arrangement into another without understanding vapour movement can trap moisture, so the build-up needs to be deliberate.
Vapour control and condensation
Warm indoor air carries moisture. If that moisture reaches a cold layer inside the roof and condenses, hidden damp can develop even when the external membrane is perfectly watertight.
We consider vapour control, continuity, penetrations and the relationship with internal ceilings rather than treating insulation as a standalone product.
Building Regulations and reroofing
Current energy-efficiency requirements can apply when a thermal element is renovated. The exact obligation depends on the scope, building and regulatory route, so insulation is best considered early in the reroof rather than after the final membrane height has been set.
Increasing insulation thickness can also affect thresholds, rooflights, parapets and flashing upstands, all of which need enough height to weather correctly.
Avoiding thermal bridges at roof edges
Heat can bypass otherwise good insulation at junctions with walls, kerbs and rooflights. The design should maintain continuity as far as practical while leaving enough space for robust waterproofing details.
This is one reason seemingly minor edge details deserve as much planning as the centre of the roof.
Signs an existing flat roof may have a condensation issue
Intermittent damp in cold weather, widespread moisture rather than one rain-related leak, mould around ceiling edges and a wet deck with no obvious membrane defect can all point towards condensation. Diagnosis may require looking at the internal build-up as well as the roof surface.
Check moisture before improving thermal performance
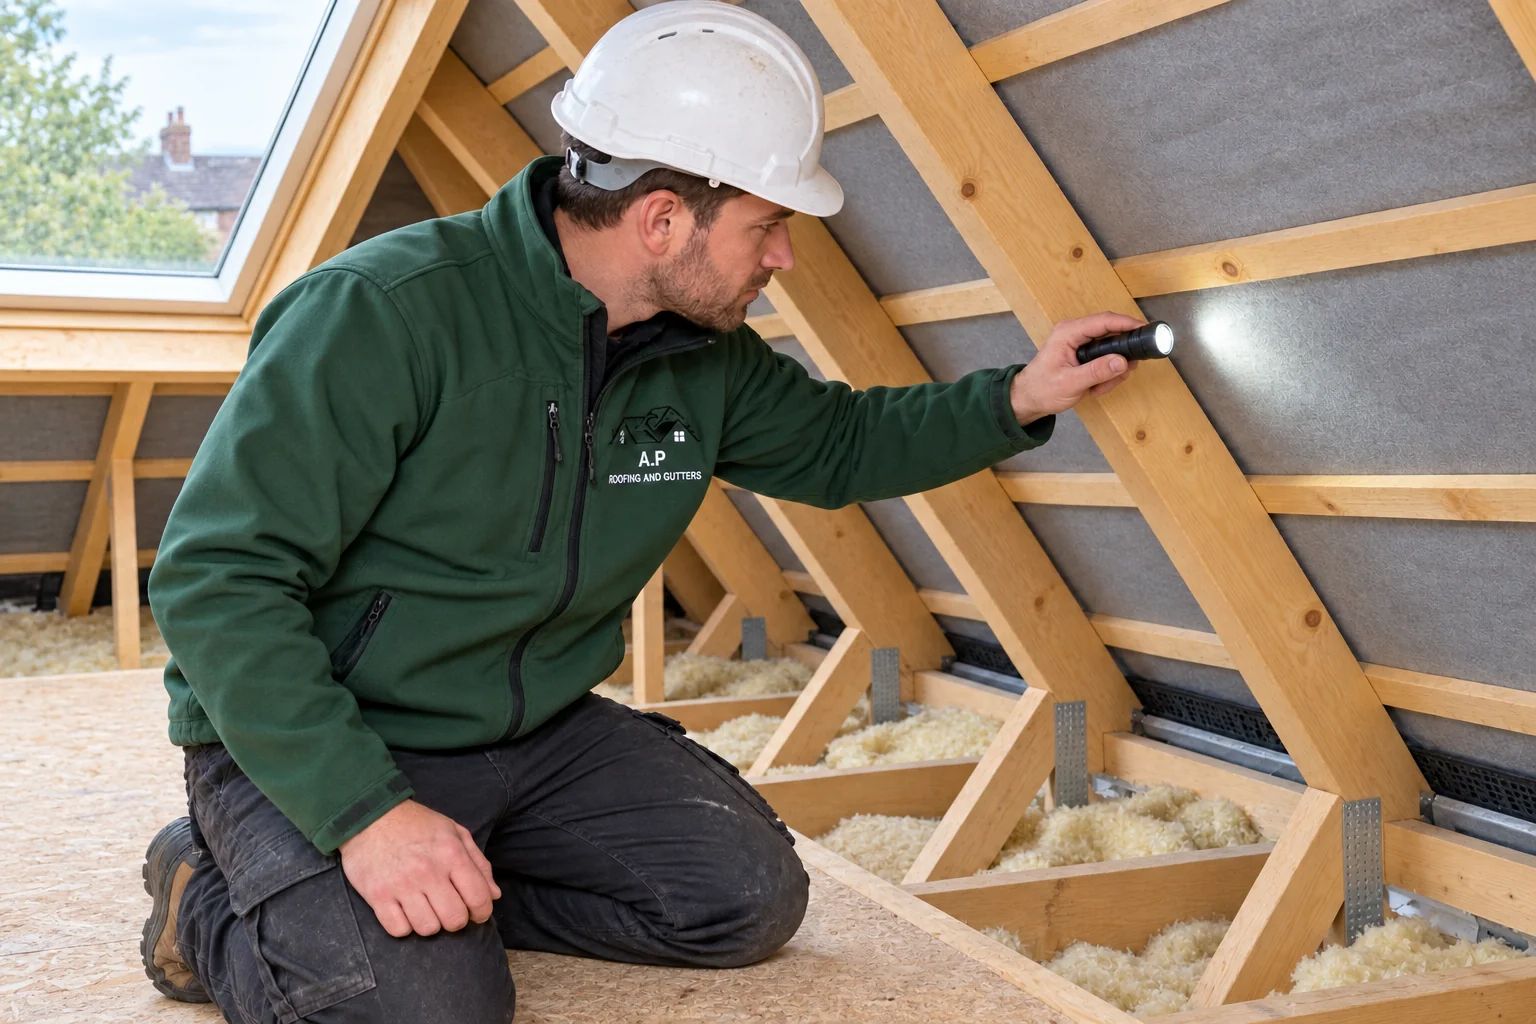
A roof that has leaked may contain wet insulation or damp decking even if the surface appears dry. Adding more insulation above it without understanding that moisture can conceal deterioration. The survey should establish the current layer sequence and where any vapour-control layer sits. Selective opening may be needed. A dry, stable substrate and a deliberate condensation strategy are the starting point; the insulation thickness is only one part of the specification.
The edge details often set the limits
Raising a roof surface changes the relative height of wall flashings, rooflight kerbs, door thresholds and parapet tops. Those details need enough weathering height after the insulation is installed. Tapered insulation can help create drainage falls where appropriate, but the resulting thickness varies across the roof. We consider the outlet at the low point and the tightest edge at the same time. On a heated extension, the roof-to-wall junction should also limit avoidable thermal bridging rather than leaving a cold strip around the ceiling.
Understanding the quotation
The specification should distinguish deck repair, vapour control, insulation, waterproofing and alterations to roof edges. Ask how compliance and condensation risk are being assessed for the proposed work. A stated board thickness alone does not tell you how the finished roof performs, especially when existing layers are being retained.
Questions homeowners often ask
Sometimes, depending on access and the existing build-up, but the waterproofing, deck, vapour control and finished detail heights all need to be considered together.
Only if it is integrated properly. Extra insulation can improve thermal performance, but poor vapour control or blocked ventilation can create moisture problems.
That depends on the type and scope of work and which version of Building Regulations applies. We avoid quoting one universal figure without knowing the project.
Technical guidance and further reading
What affects the size and cost of the job?
Flat-roof quotes are shaped by more than square metres. Roof shape, the number of outlets and penetrations, deck condition, insulation, perimeter upstands and how easily materials can be moved to the work area all affect the scope.
- Roof area and number of separate roof zones
- Condition of the deck and whether wet material must be removed
- Waterproofing system and preparation required
- Outlets, rooflights, wall abutments and awkward perimeter details
- Insulation or vapour-control upgrades
- Safe access, edge protection and waste removal
A quote you can actually compare
A useful flat-roof quote should identify the proposed system and, where relevant, the deck preparation, insulation build-up, outlet work, perimeter details and treatment of existing material. A single line saying “new flat roof” makes it difficult to compare two very different specifications.
We prefer defined scopes to vague allowances. If an important part of the roof cannot be confirmed until material is lifted, that uncertainty should be explained before work begins rather than appearing as a surprise at the end.
What we inspect and work on
Warm-roof insulation upgrades
Insulation during reroofing
Review of existing roof build-up
Vapour control and ventilation considerations
Compatible waterproofing details
Related roofing services
More questions about this service
Can tapered boards fix poor drainage?
They can form part of a drainage design, provided the structure, outlet levels and perimeter heights allow it. They cannot correct every structural sag or compensate for an unsuitable outlet position without further work.
Will the ceiling need to come down?
Not necessarily. Many warm-roof upgrades are carried out from above during replacement. The existing build-up and any hidden damage determine whether internal access is also needed.