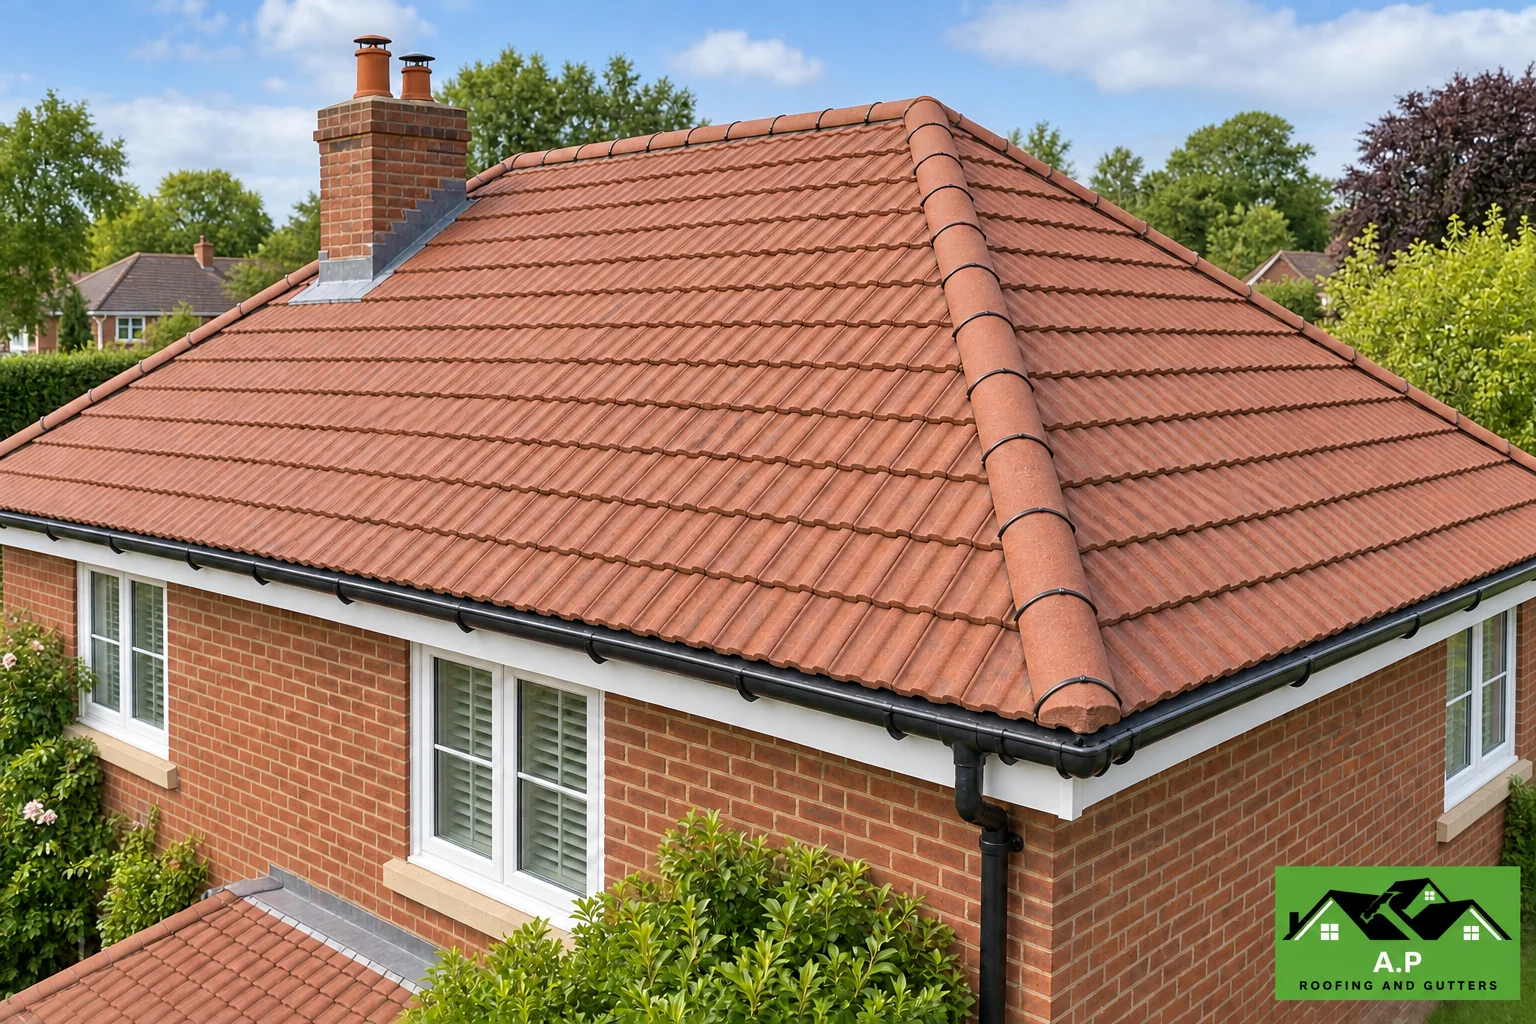
Pitched-roof insulation can sit at ceiling level in a cold loft or follow the roof slope in a warm-room-in-roof arrangement. Those are different moisture and ventilation strategies, so adding insulation without understanding the existing roof can produce condensation instead of comfort.
We consider insulation alongside underlay, eaves ventilation, roof-space airflow and any loft conversion or reroofing work.
Cold loft insulation at ceiling level
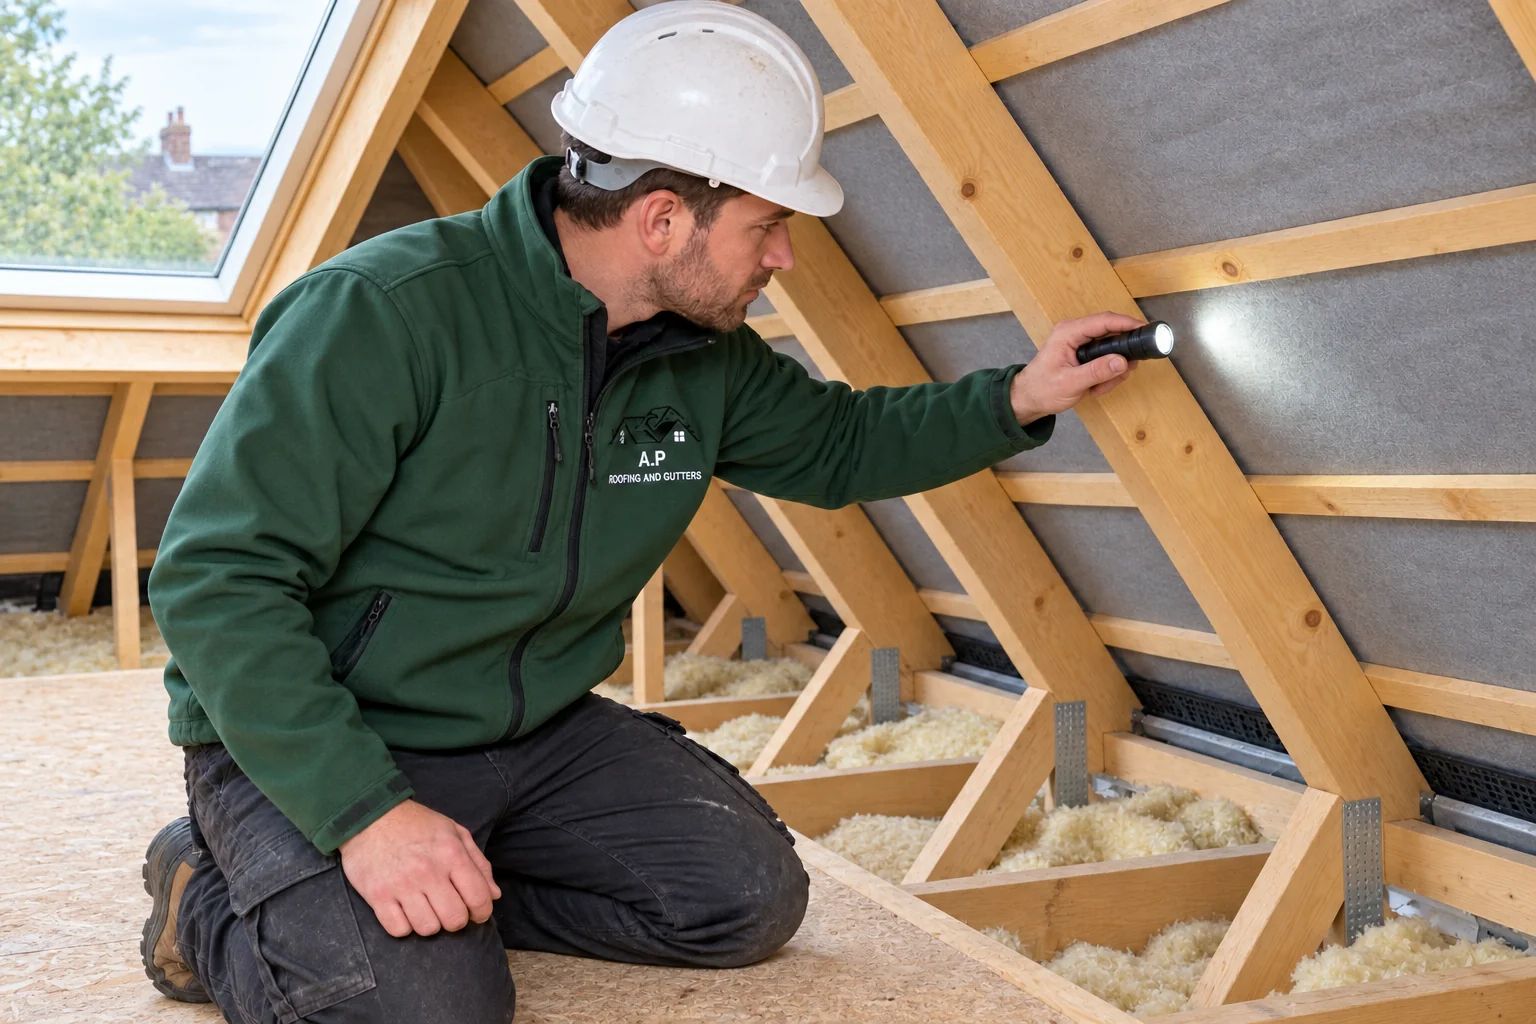
In a traditional cold loft, the insulation separates the heated rooms from the roof space. The loft above remains colder, which means moisture control and ventilation remain important.
Insulation should not simply block eaves ventilation routes. Services, loft hatches and water tanks can also affect continuity and practical access.
Insulating at rafter level
Rooms in the roof and some conversion projects need insulation along the roof slope. Available rafter depth, ventilation strategy, vapour control and thermal bridging all influence the build-up.
The external roof may also need alterations if insulation thickness changes roof levels or ventilation requirements.
Condensation is not the same as a leak
Condensation often appears during colder weather and may affect broad areas of underlay or timber rather than one rain-related point. It can worsen after draught-proofing or insulation upgrades because the building’s air and temperature balance changes.
NFRC guidance emphasises recognised eaves, ridge or tile/slate ventilation strategies rather than assuming small retrofit lap vents solve every roof-space moisture problem.
Using reroofing as an insulation opportunity
When the covering is already being stripped, there is access to details that are difficult to improve from inside. This can be a sensible time to review the thermal build-up, but the design still needs to respect the roof form and Building Regulations that apply to the project.
Understand where the heated space ends
A conventional loft and a room within the roof place the thermal boundary in different locations. Insulation at ceiling level leaves a cold roof space above; rafter-level insulation brings a different set of junctions, service penetrations and moisture-control requirements. Before upgrading, identify the existing layers and any signs of damp. Adding thickness without understanding ventilation, vapour movement or the condition of the roof can leave concealed timber at risk.
Small gaps can undermine the larger area
Loft hatches, service openings and the meeting point between walls and roof can interrupt insulation and allow warm moist air into colder spaces. Eaves should be detailed so required airflow is maintained. Storage boards should not simply compress insulation and reduce its effectiveness. Electrical equipment, tanks and pipework also need appropriate treatment. We discuss which parts fall within the roofing scope and where another trade is needed, rather than treating the entire loft as an empty box that can be filled uniformly.
Coordinate the upgrade with roof repairs
If the covering is already being renewed, that can provide access to difficult eaves and sloping-roof details. Deal with active leaks before enclosing damp material. The proposed build-up should be assessed against the requirements that apply to the project, with product details and any supporting design information retained for handover.
Questions homeowners often ask
Not by itself. Insulation can change surface temperatures, but moisture production, air leakage, vapour control and ventilation all influence condensation.
Not where it blocks a ventilation path the roof relies upon. The correct detail depends on the roof and underlay system.
Not always. Many lofts can be insulated internally, while some sloping-roof upgrades are best coordinated with reroofing. We assess access and the existing construction first.
Technical guidance and further reading
What affects the size and cost of the job?
Pitched-roof work is affected by roof size and pitch, but the number of valleys, hips, chimneys, rooflights and party-wall junctions can matter just as much. Matching an older tile or slate can also change material availability and labour.
- Roof area, pitch and number of slopes
- Tile or slate type and availability of compatible replacements
- Valleys, ridges, hips, verges, chimneys and rooflights
- Condition of battens, underlay and accessible timber
- Scaffolding, access and protection of lower roofs or conservatories
- Extent of local repair versus opening a larger area
A quote you can actually compare
A clear quote should say which coverings are being removed or retained, how the damaged area will be accessed, what happens to underlay or battens if found defective, and how key junctions will be weathered. That is more useful than comparing only the bottom-line number.
We prefer defined scopes to vague allowances. If an important part of the roof cannot be confirmed until material is lifted, that uncertainty should be explained before work begins rather than appearing as a surprise at the end.
What we inspect and work on
Insulation review during reroofing
Loft and rafter-level considerations
Ventilation pathway checks
Eaves detailing
Coordination with new roof coverings
Related roofing services
More questions about this service
Can insulation hide a roof leak?
It can make moisture harder to see and may retain water after the leak is repaired. Existing damp should be investigated before adding layers, so wet material is not simply covered.
Is boarding a loft part of a roof insulation job?
It is a separate access and loading question. Raised storage arrangements may be needed to avoid compressing insulation, and the ceiling structure should not be assumed suitable for unrestricted storage.