Changing a flat roof into a pitched roof, or altering the use and build-up of an existing flat roof, can solve genuine design problems but it is more than a cosmetic roofing job. Structure, drainage, planning, insulation, ventilation and the junction with the existing building all change together.
We start by asking what problem the conversion is meant to solve: repeated drainage issues, appearance, extra insulation, a failing structure or simply a preference for a different roof form.
Flat-to-pitched conversions
A new pitched structure adds load and changes how forces are transferred into the walls below. The proposed pitch also controls which tiles or slates can be used and how much height is created against windows, parapets or neighbouring roofs.
Structural design and Building Regulations input may therefore be needed before roofing materials are chosen.
Planning and external appearance
Changing the shape or height of a roof is different from replacing a covering like-for-like. Planning considerations, boundaries and the visual relationship with the main building can all become relevant, especially on protected or character properties.
We encourage owners to settle the permission route before committing to a roof form that cannot legally or practically be built.
Keeping a flat roof but improving the build-up
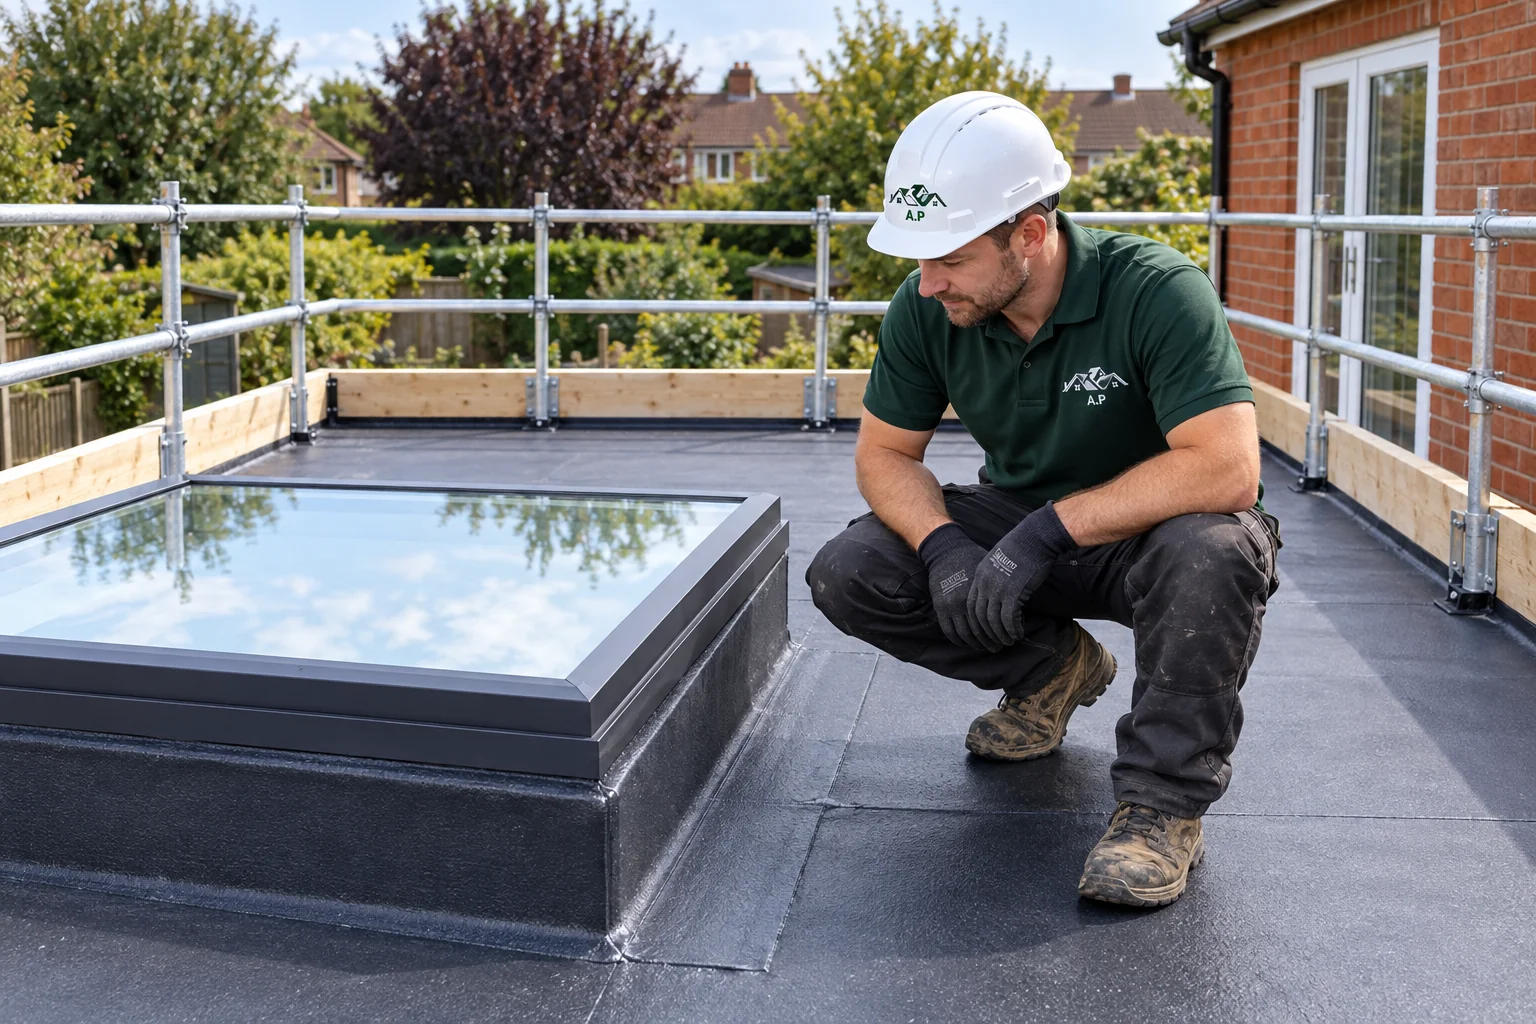
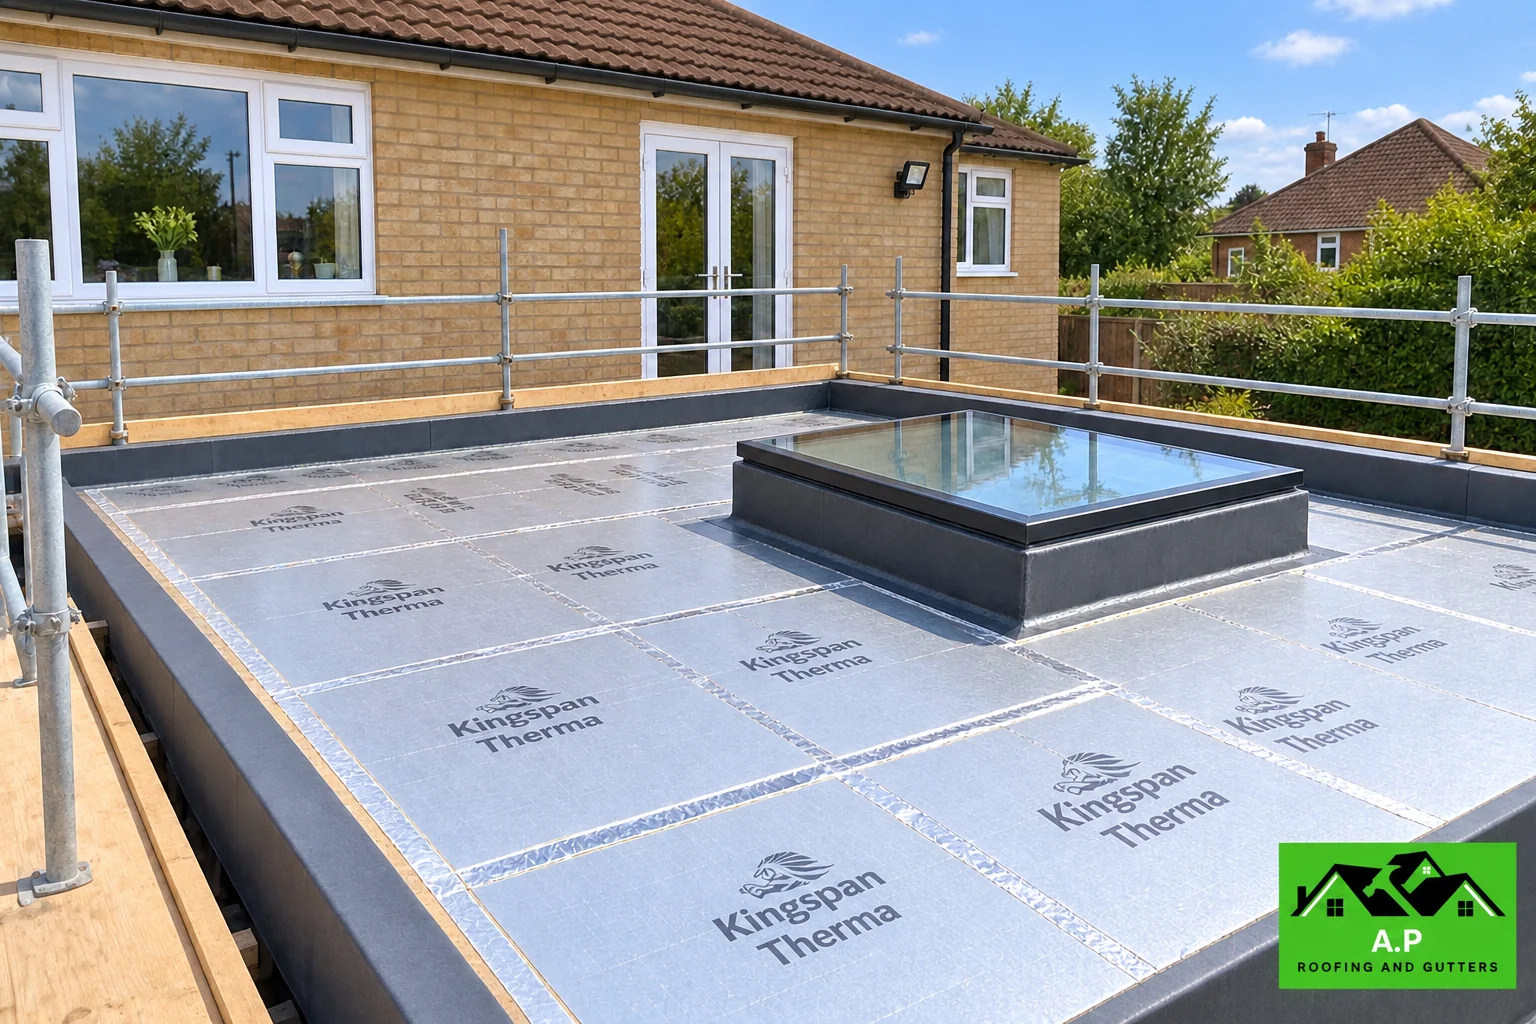
Sometimes the better “conversion” is not a pitched roof at all. A failed cold roof may be redesigned as a warm roof, drainage can be improved with tapered insulation, or an awkward outlet can be reconfigured as part of replacement.
That can address the performance problem without introducing the structural and planning implications of a new roof shape.
Detailing where new and old roofs meet
Junctions with the existing wall or roof are often the hardest part of a conversion. Flashings, cavity trays, roof levels, gutters and side abutments need enough height and a clear drainage route.
A conversion that looks tidy from the garden can still leak if those hidden interfaces were not designed first.
Start with the reason for the conversion
A flat-to-pitched conversion may be proposed to change the appearance, improve drainage or replace a failing roof, but those goals do not always require the same solution. A simple roof renewal with improved falls may resolve water retention at a lower level of intervention. A new pitched form introduces different loads and junctions. Before choosing, compare the two options against the actual fault, the building structure, available height and the look you want to achieve. A drawing showing the roof against windows and boundaries is more useful than selecting a tile in isolation.
Surveying the junction with the existing house
The new roof must meet the original building at a height that permits a robust weathering detail. Window sills, cavity trays, vents and existing eaves can limit the available pitch. Gutters need a workable route to drainage, and the new roof must not simply discharge water onto a neighbour’s property or an unsuitable lower roof. Structural input may be needed to establish bearing points and support. We separate these design questions from the roof-covering quotation so you know what must be resolved before work is scheduled.
Making the decision before ordering
Agree the permission route, structural design, covering and insulation approach before materials arrive. If the purpose is a warmer room, check that the chosen construction deals with condensation as well as heat loss. Keep drawings, product information and completion documents together, because future repairs will be easier when the new build-up is recorded.
Questions homeowners often ask
Not automatically. Structure, available height, planning, drainage and the connection to the existing building all need assessment.
No roof is maintenance-free. A pitched covering changes the maintenance pattern but still has gutters, flashings, tiles or slates and junctions that need periodic attention.
Usually it is a larger project because new structure and detailing are involved. It can be worthwhile for the right reason, but it should not be assumed to be the economical default.
Technical guidance and further reading
What affects the size and cost of the job?
Flat-roof quotes are shaped by more than square metres. Roof shape, the number of outlets and penetrations, deck condition, insulation, perimeter upstands and how easily materials can be moved to the work area all affect the scope.
- Roof area and number of separate roof zones
- Condition of the deck and whether wet material must be removed
- Waterproofing system and preparation required
- Outlets, rooflights, wall abutments and awkward perimeter details
- Insulation or vapour-control upgrades
- Safe access, edge protection and waste removal
A quote you can actually compare
A useful flat-roof quote should identify the proposed system and, where relevant, the deck preparation, insulation build-up, outlet work, perimeter details and treatment of existing material. A single line saying “new flat roof” makes it difficult to compare two very different specifications.
We prefer defined scopes to vague allowances. If an important part of the roof cannot be confirmed until material is lifted, that uncertainty should be explained before work begins rather than appearing as a surprise at the end.
What we inspect and work on
Flat-to-pitched conversion assessment
Replacement flat roof systems
Structural and drainage considerations
Roofline and flashing changes
Weatherproof transition details
Related roofing services
More questions about this service
Is a low pitched roof suitable for any tile?
No. Each tile or slate has pitch, lap and exposure limits. A shallow roof may require a different covering or a revised design, so the material cannot be chosen independently of the geometry.
Can you quote before a structural design is ready?
An initial discussion can identify likely options and information needed. A firm construction scope depends on the design, support and permission requirements being sufficiently clear.