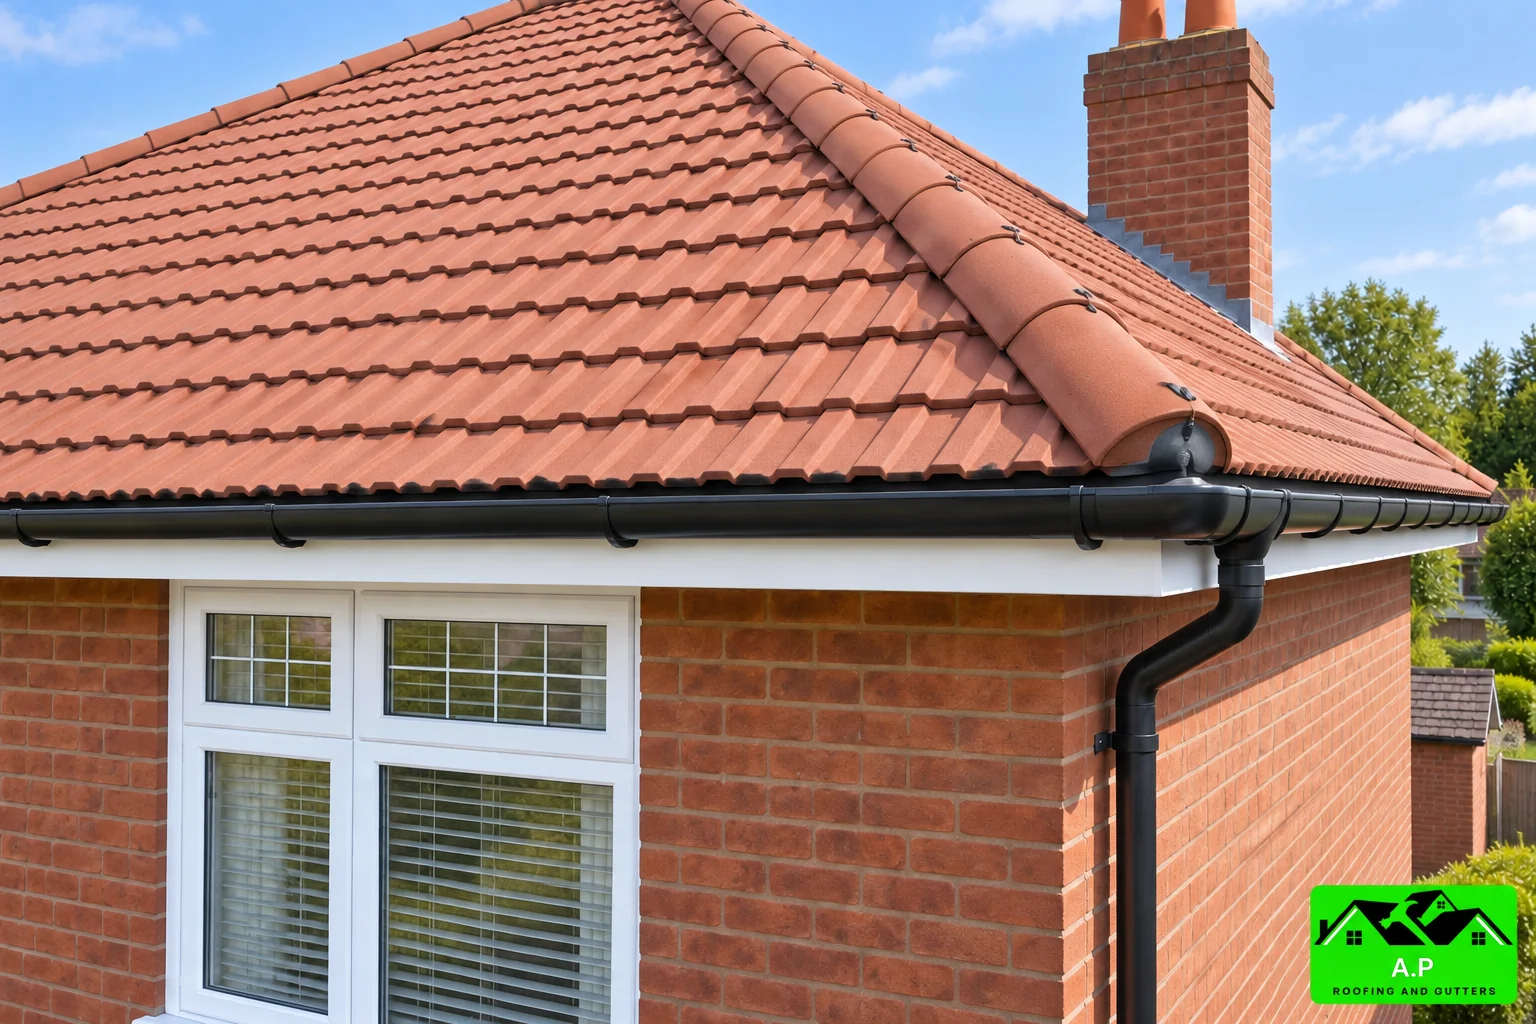

The focus of this roof renewal was the complete weathering system: a regular tiled covering, a secure ridge and a clean route for rainwater into the gutters. The terracotta finish works with the red brick elevation, while the white fascia and dark guttering keep the roof edge simple.
The roof covering
The interlocking tile profile gives the main slopes a consistent gauge from eaves to ridge. Setting out around the hip and chimney keeps the cut sections proportionate and avoids a narrow, awkward course at the top. The choice of covering relates to the roof pitch and the finished appearance of the whole house, rather than being treated as a colour selection alone.
The supporting work
Underlay, battens and fixing are part of the specification beneath the visible tiles. The eaves detail directs secondary drainage towards the gutter, with ventilation considered as part of the roof build-up. At the chimney, the weathering connects the masonry to the covering so water is returned onto the tile surface.

The finished edges
The ridge, hips and gutter line provide the visual definition of the roof. Each needs reliable support and fixing as well as a straight finish. Keeping the rainwater route clear at the eaves helps protect the fascia and prevents runoff from tracking back towards the building.
Planning a similar reroof
A comparable roof would first need a survey of the covering, structure, access and roof-space condition. The quotation should identify the layers being renewed, any retained details and the approach to hidden timber defects. Material, ventilation and permission decisions should be settled before the roof is opened.