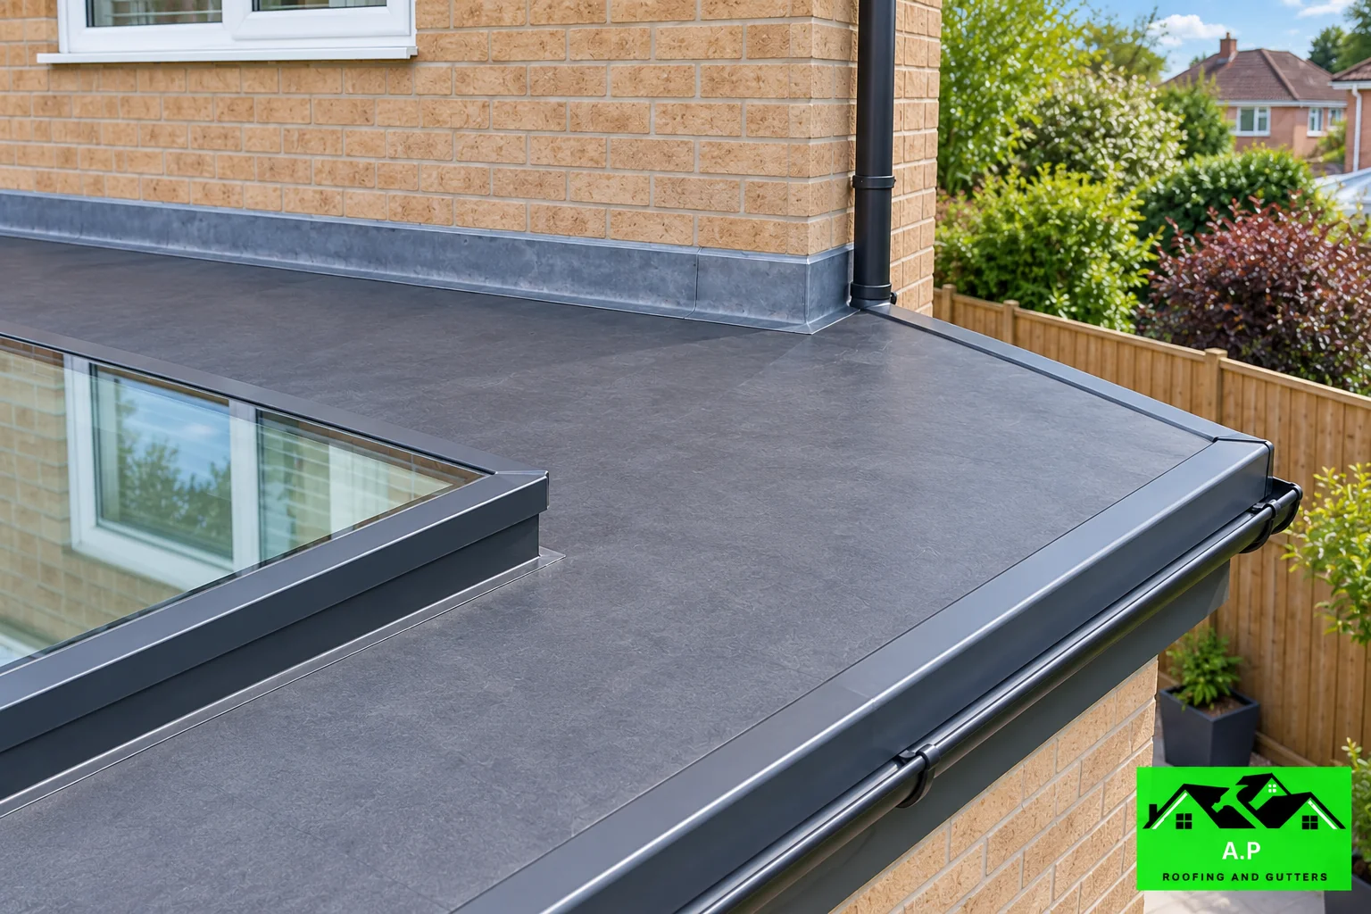
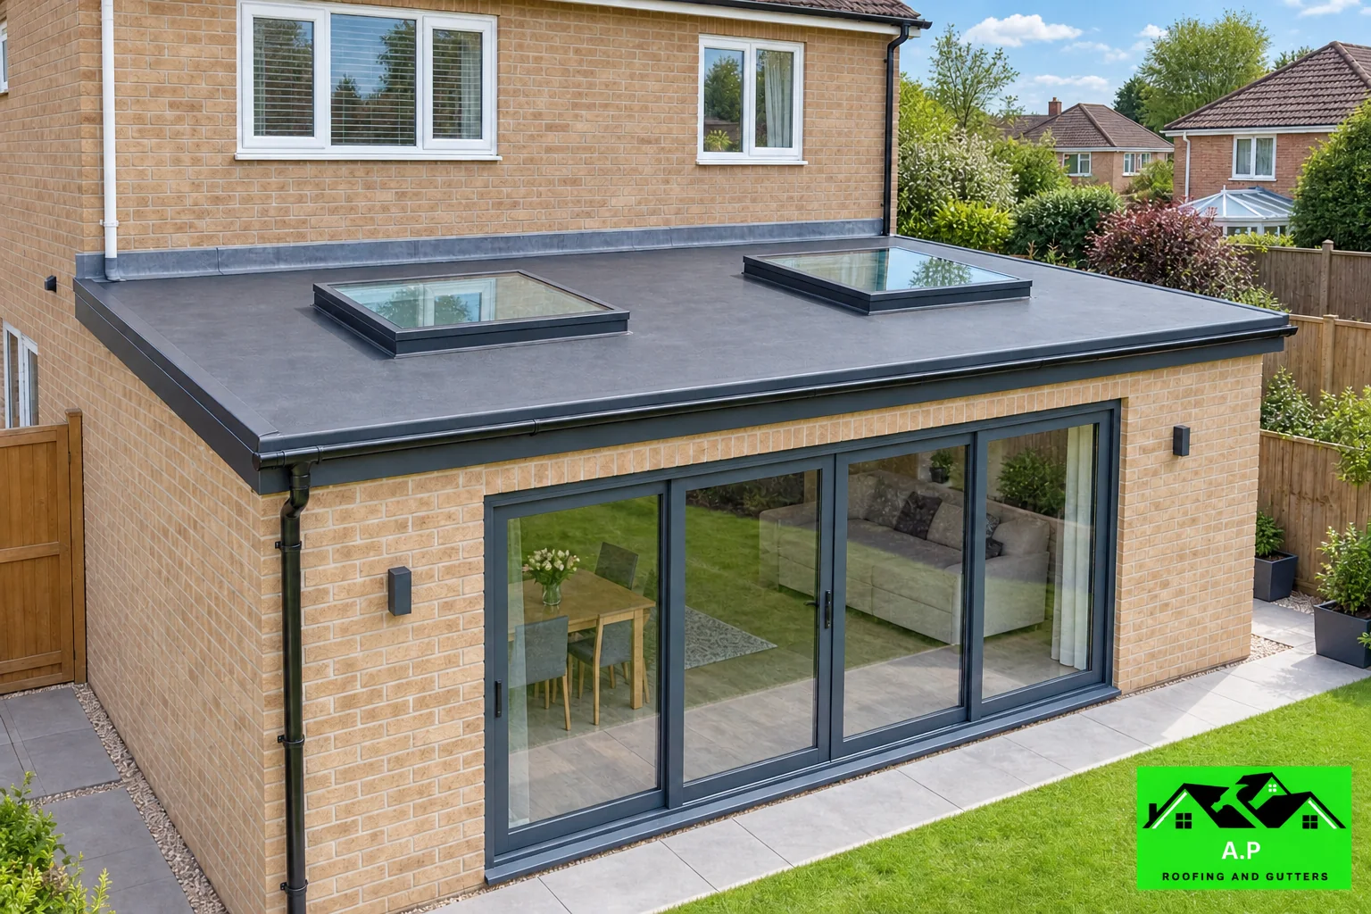
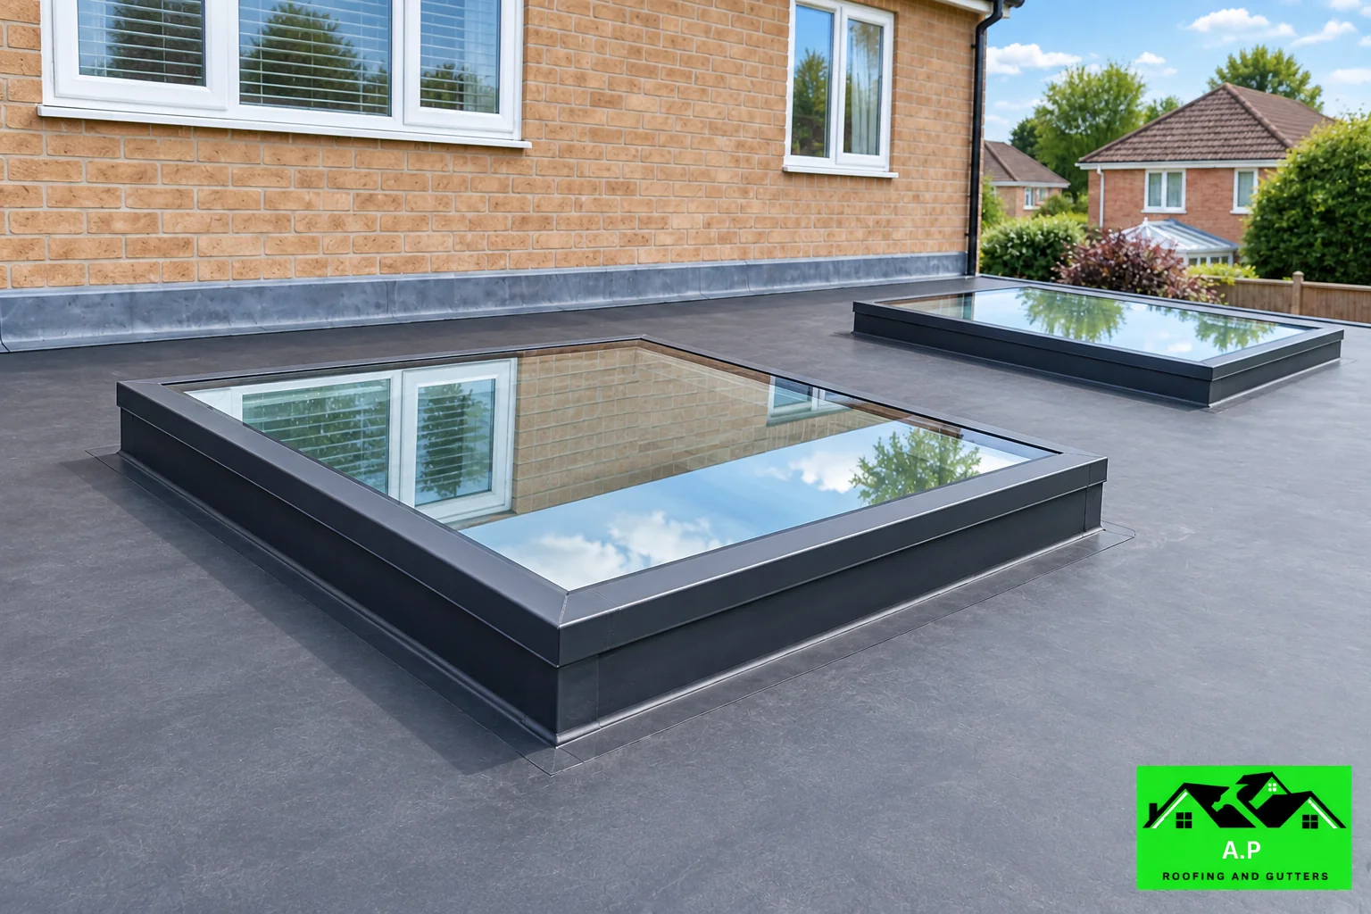
This extension roof brings daylight, insulation and weatherproofing into the same design. The dark membrane and perimeter trims create a restrained finish against the buff brick walls, with the two rooflights set on defined kerbs rather than interrupting the drainage route.
The main roof surface
The EPDM covering provides a flexible waterproofing layer across the rectangular roof. The important work is concentrated at the changes in direction: the wall abutment, the rooflight corners and the drip edge. Each of these details needs compatible system components and preparation.
Rooflights and insulation
The rooflight kerbs give the waterproofing a raised edge to terminate against. Their height has to be considered alongside the finished insulation and membrane level. On a heated extension, the roof build-up also needs a deliberate vapour-control strategy so thermal improvement does not create concealed moisture.
Drainage and the roof edge
The perimeter is arranged to carry runoff towards the rainwater system without leaving it trapped against the building. Edge trims need sound fixing and a proper connection to the membrane. The outlet and gutter remain accessible for maintenance.
Planning a similar flat roof
The first survey should establish deck condition, roof levels and the available height beneath windows and flashings. A proposed overlay needs a suitable retained substrate; otherwise removal and rebuilding may be required. Compare complete specifications that include rooflights, trims, insulation and drainage.