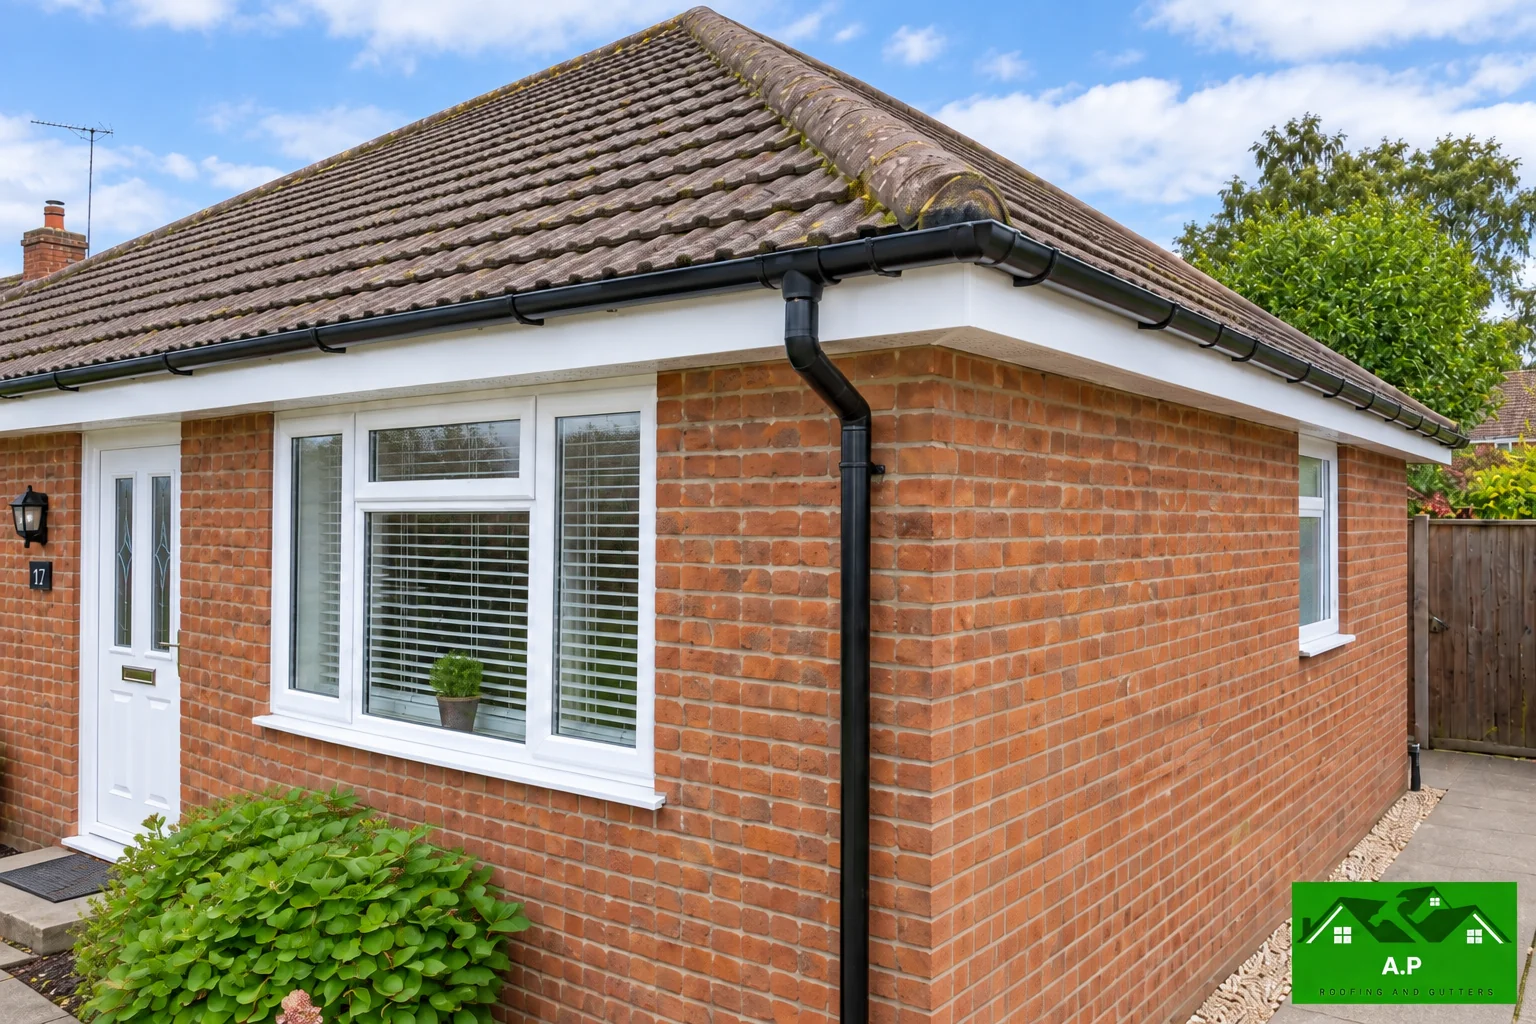
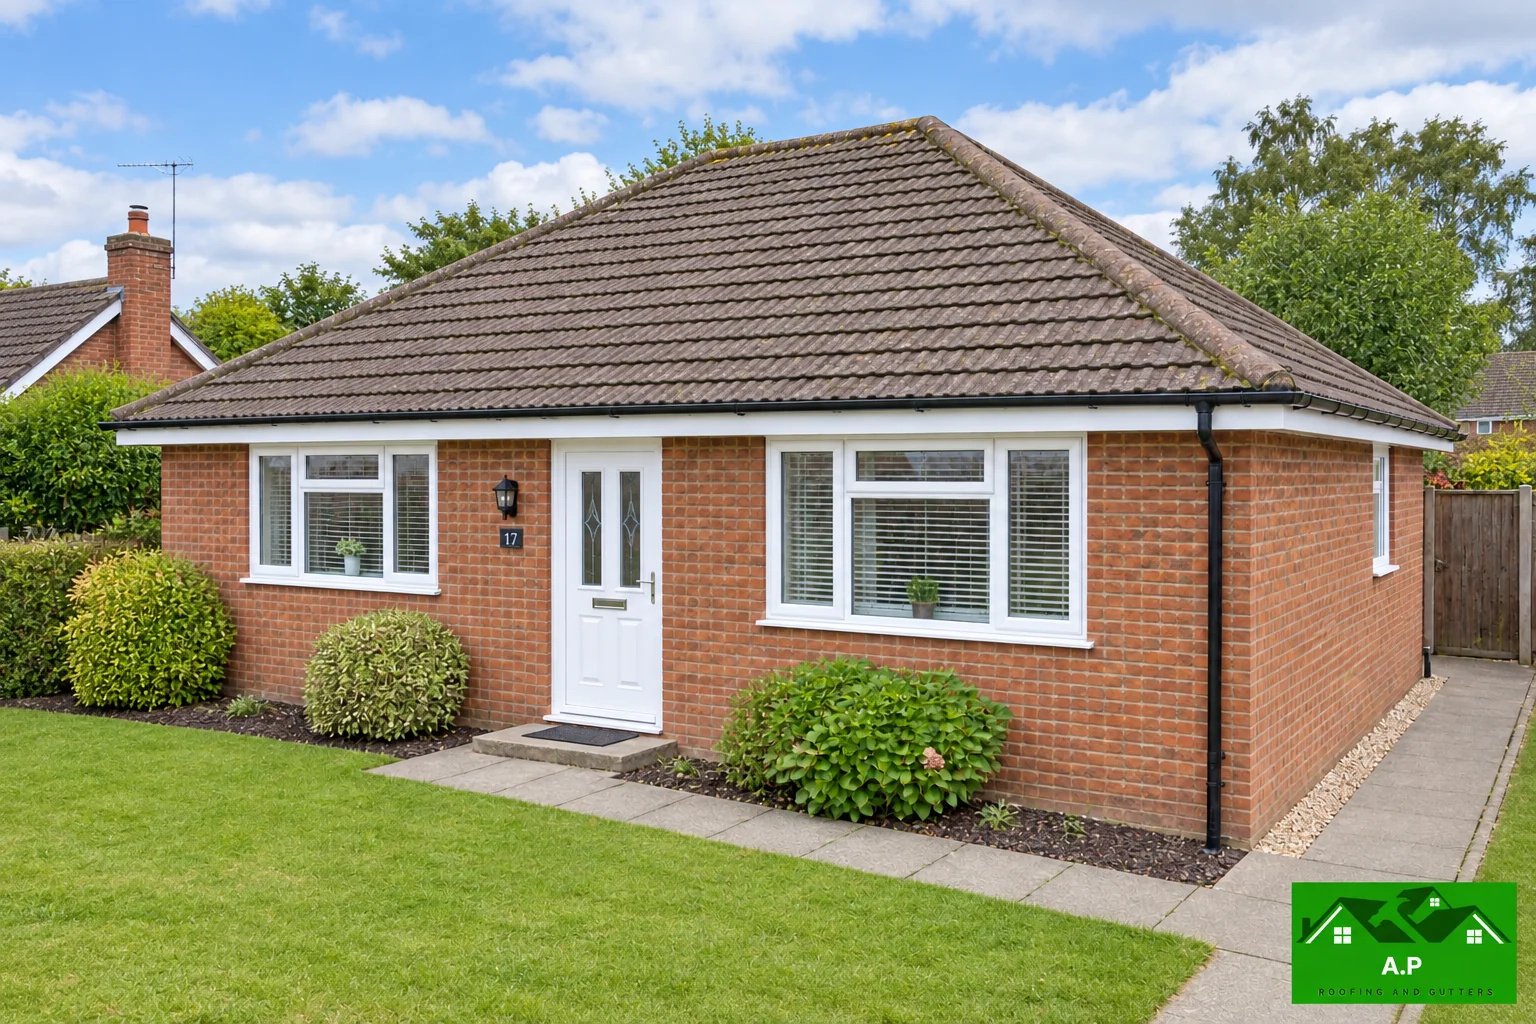
The roofline refresh uses a white fascia and soffit finish against a red brick bungalow, with dark gutters defining the eaves. The detail brings the visible boards, gutter support and roof-covering edge together, rather than treating them as separate decorative parts.
Support behind the finish
A reliable fascia installation starts with sound fixing points. Any deteriorated timber needs assessment before new boards conceal it. The gutter brackets depend on that support, so the work beneath the visible face is as important as the straight finished line.
Soffits and airflow
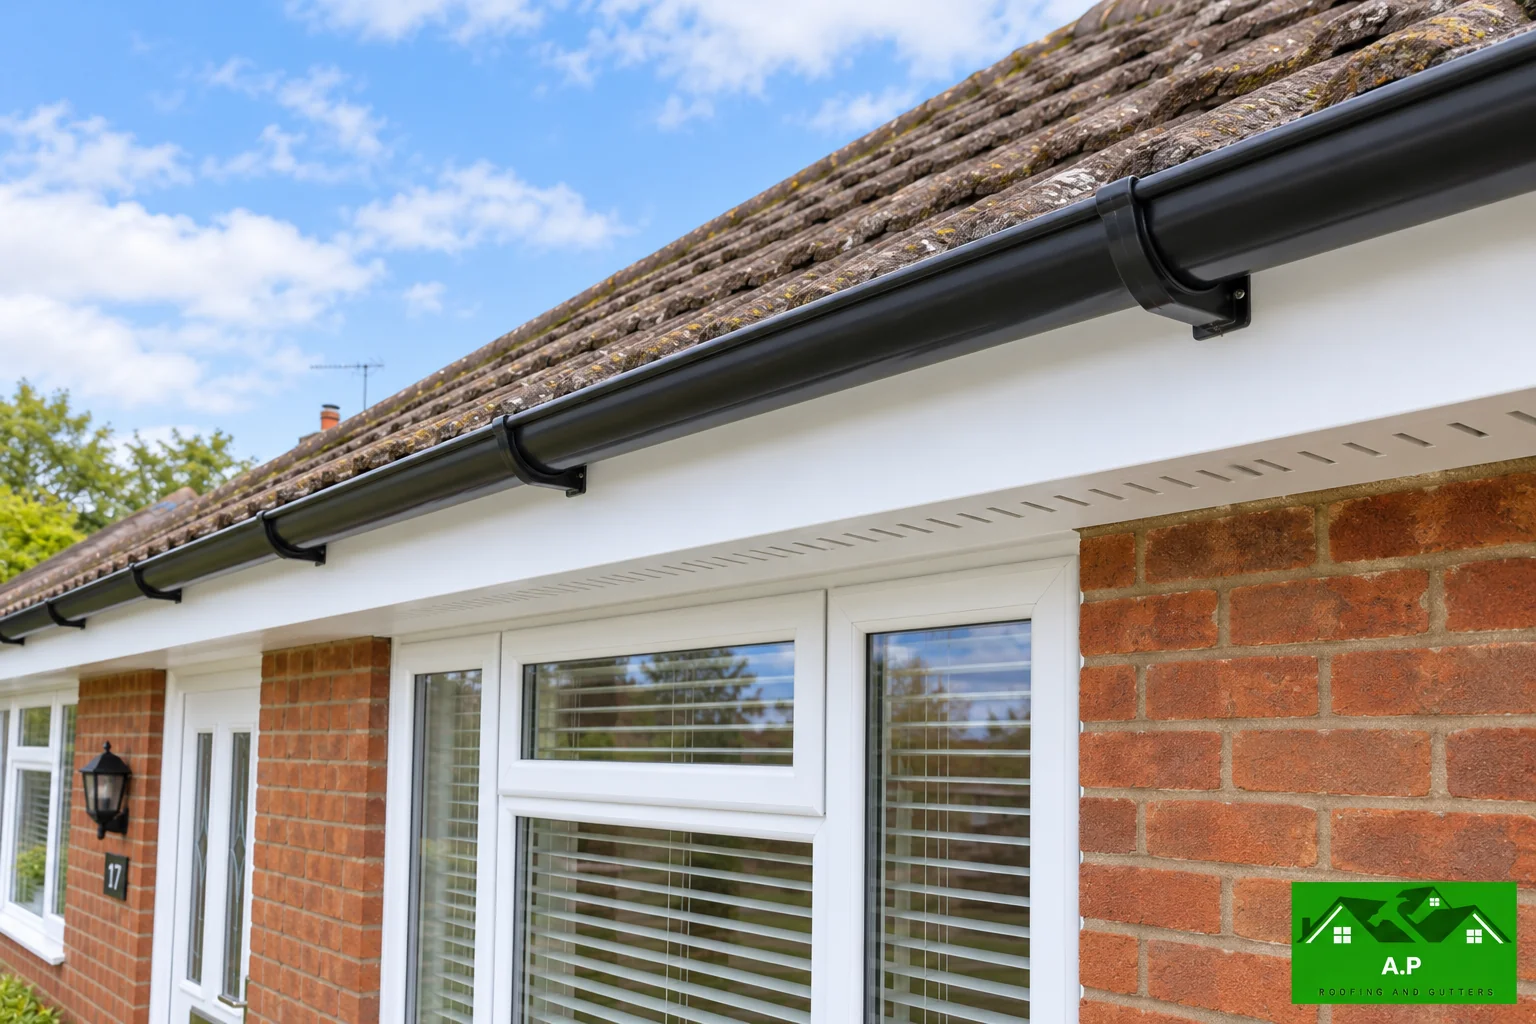
The underside of the eaves should be closed neatly while preserving the ventilation the roof requires. The selected soffit and ventilation detail need to suit the existing build-up. Blocking an air path for a cleaner appearance can create a problem in the roof space above.
Rainwater management
The gutter alignment and outlet positions control how runoff leaves the roof. Corners and joints should use compatible components and have enough support to remain stable. At the eaves, the roof covering and underlay support need to direct water into the gutter rather than behind the fascia.
Planning a similar roofline job
A quotation should say whether existing boards are removed, repaired or capped, and whether gutters are reused or replaced. Mention conservatories and lower roofs that affect access. The inspection should also establish whether the cause of any timber decay is an unresolved roof or drainage defect.