In this guide
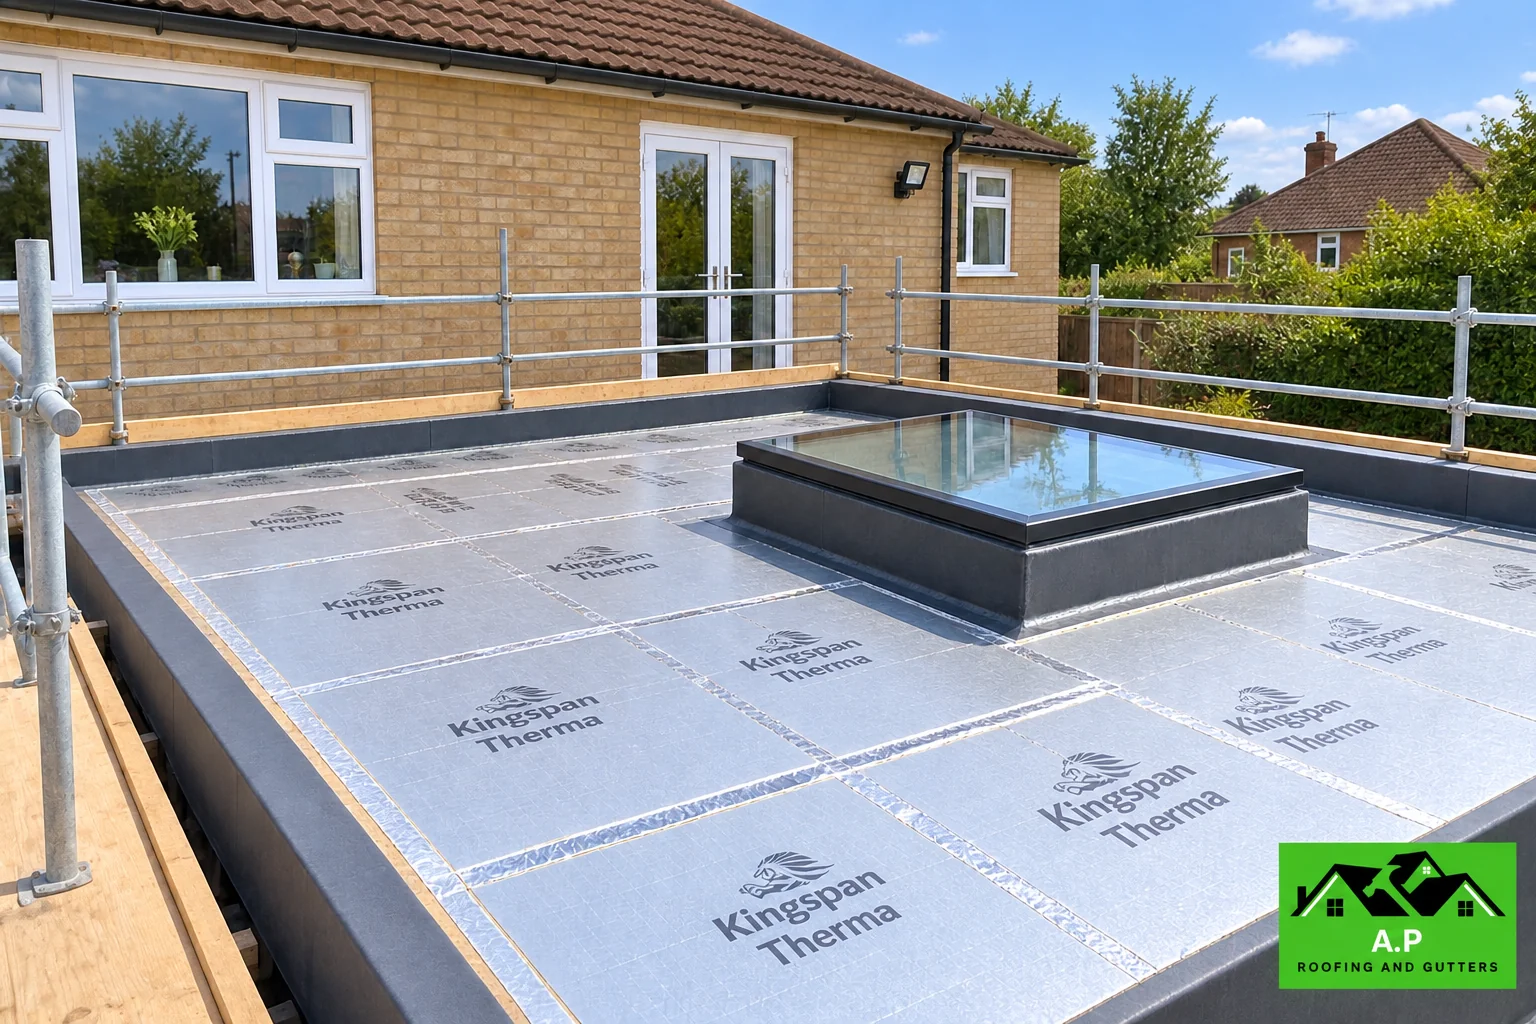
Check the condition of the roof and existing insulation first. The best upgrade depends on whether the space above the rooms is an unused loft, a loft conversion or a flat roof.
Choose the insulation line before buying materials
In a conventional unused loft, insulation is usually placed at ceiling level to keep the rooms below warm. A converted loft needs a different design around the occupied space. A flat roof is different again: its waterproofing, deck, insulation and moisture control have to be considered together. Start by identifying which arrangement you actually have, rather than copying a neighbour’s shopping list.
The Energy Saving Trust gives 270mm as a typical mineral wool benchmark, while noting that savings depend on the starting point. That depth is not a universal specification for every insulation material or roof construction.
[1]Look for gaps, compression and awkward corners
A useful inspection records where the insulation stops, where storage has pushed it down and whether the loft hatch has been overlooked. Ask for photographs and a simple description of the proposed work. A quote saying only “extra insulation” leaves too much open: which areas, which product and what happens around access routes?
If storage is needed, discuss a raised boarding arrangement suited to the structure. Knauf’s installation guidance also covers detailing around services, including protecting pipes and tanks against freezing and treating downlights correctly. These are design details to resolve before work starts, rather than things to bury beneath the new layer.
[2]Small details that are worth checking
- Loft hatch: draught-proof strips around a suitable hatch frame can reduce unwanted air movement. Check that the hatch still closes properly; its insulation needs attention too.
- Storage: do not squash mineral wool beneath boards. Arrange storage above the insulation with a properly designed raised system.
- Eaves: keep the designed ventilation route clear. Do not stuff insulation into every visible gap.
- Services: have downlight and cable arrangements checked before covering them. Protect water pipes and tanks appropriately for the colder roof space.
The hatch advice is covered by the Energy Saving Trust’s draught-proofing guide; installation details for services should follow the selected insulation system and competent electrical advice. [5]
Repair leaks before covering the evidence
If a ceiling stain has appeared, or the loft smells damp, establish the cause first. Ask whether the proposed installer has checked the roof covering and the space below it, and how any wet material will be assessed. A photograph of fresh insulation is not evidence that an underlying leak has been repaired.
RICS recommends making a property wind and watertight before energy improvements. Its consumer guide also explains why retrospective spray foam can complicate inspection, repairs and valuation. Treat an offer to spray the underside of a leaking roof as a reason to obtain independent advice, not a shortcut around the repair.
[3]Keep planned ventilation working
Insulation and roof ventilation have separate jobs. NFRC’s GN67 guidance favours recognised external ventilation methods and warns against treating internal lap vents as compliant roof ventilation. The appropriate arrangement depends on the existing underlay and roof design.
[4]For a homeowner, the useful request is straightforward: ask the installer to explain the ventilation strategy in writing. Which openings will remain clear? Are any existing defects being corrected? Who checks the finished arrangement? If nobody can explain how the roof space is intended to work, pause before adding more material.
Compare bills honestly
An almost bare loft and one already containing substantial insulation will not give the same return from a top-up. Ask which starting condition any saving estimate assumes. Compare actual use across similar periods, allowing for weather, heating hours, occupancy and tariff changes. A smaller bill during a mild month does not isolate the effect of the roof work.
It may be more useful to set a clear practical goal: deal with missing areas, create a usable hatch detail or coordinate insulation with a planned roof renewal. Avoid choosing a contractor on the largest headline saving without a written explanation of how it was calculated.
Plan the next step for your Crawley home
For homes in Crawley, RH10 and RH11, a roof concern and an insulation project often need to be discussed together. Tell AP Roofing whether you have an unused loft, sloping bedroom ceilings or a flat extension, and whether any staining or recurring damp has appeared.
If the covering is due for replacement, our reroofing service can consider the roof build-up as one project. If the main concern is an existing wet patch, start with roof leak investigation. The aim is a sensible sequence of work with a clear scope, rather than paying for an improvement that has to be disturbed later.
Your questions
Will more loft insulation always save a lot?
No. The starting condition, roof construction, heating pattern and energy tariff affect the result. Ask for an estimate based on your home.
Should I insulate a leaking roof first?
Have the cause of the moisture assessed and the necessary repair completed before new insulation conceals the area.
Is 270mm right for every roof?
No. It is a common mineral wool loft benchmark. Other materials and roof constructions need their own specification.
Let’s look at your roof
Tell us what you have noticed and the property postcode. We will discuss access, the next step and a free estimate for the roofing work.
General homeowner guidance. Arrange an assessment of your own roof before choosing repairs or changing its insulation.